
BEDS3
BATHS2 full
SQUARE FEET1,741
MLS#12792520
STATUSPrice Change
PROPERTY TYPEResidential - Single Family
SCHOOLDistrict 227
Property Description
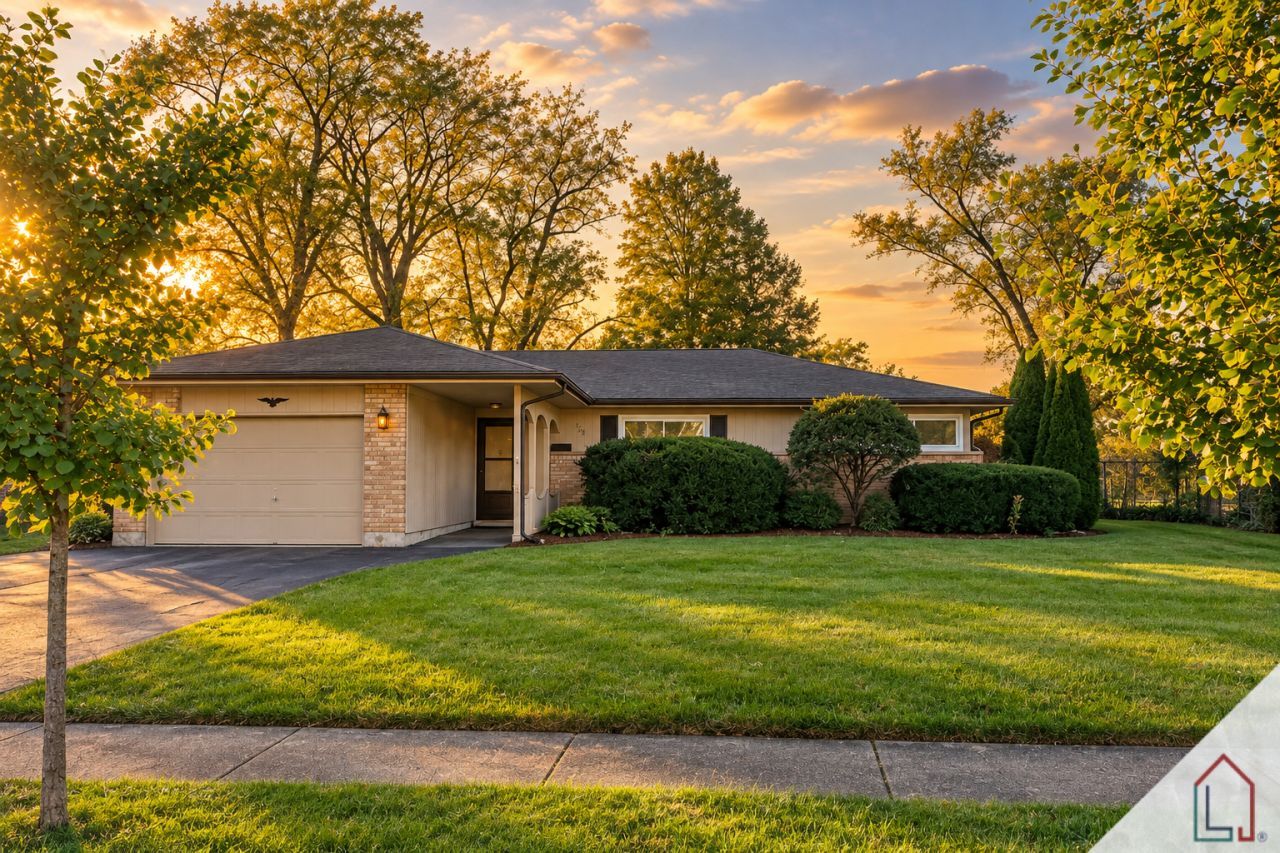
Welcome home to this renovated 3-bedroom, 2-bath brick ranch on a tree-lined street, with everything on one level! Much larger than it looks from the street, it has about 1,741 sq ft and a 20x15 family room that gives you space to spread out. Inside you'll find luxury vinyl plank flooring throughout, fresh neutral paint, recessed lighting and new ENERGY STAR windows. The updated kitchen includes stylish cabinetry, sleek countertops, a backsplash and stainless steel appliances, all included. Both bathrooms have been updated, one with a soaking tub. Other upgrades include a new water heater, updated HVAC, an attached garage with opener, and an extended driveway for up to five cars. The backyard backs directly to a park with no rear neighbors, a bonus for pet owners and anyone who loves green space. Seller is offering a credit toward the buyer's closing costs, which may also be used for a 2-1 rate buydown. A 2-1 buydown lowers your rate for the first two years on a FIXED-rate loan. It is not an adjustable-rate mortgage. FHA, VA and IHDA welcome. Move-in ready. Your next chapter begins here!
Property Features
Property Type: Residential - Single Family
Basement: None
Cooling: Central Air, Window Unit(s)
Garage: 1
Heating: Gas
Home Style: Ranch
Lot Size: 9,000
Roof Type: Asphalt, Rubber
Stories: 1.0
Taxes: $7,190
Year Built: 1956
Feature Descriptions
Additional rooms: No additional rooms
Appliances: Range, Dishwasher, Refrigerator, Microwave
Association Includes: None
Dining Room: L-shaped
Exterior: Brick, Wood Siding
Lot Dimensions: 9000
Parcel#: 31253030200000
Parking: Asphalt, Garage Door Opener, Yes, Garage Owned, Attached, Owned, Garage
Sewer: Public Sewer
Total Rooms: 7
Township: Rich
Water: Lake Michigan, Public
Room Sizes
Bedroom 2: 10X13
Bedroom 3: 9X12
Dining Room: 10X12
Family Room: 20X15
Kitchen: 9X10
Laundry: 12X8
Living Room: 10X18
Primary Bedroom: 11X18
Local Schools
High School: Rich Township High School
School District: District 227
Listed By / Shown By
Listed By
Agency Name: Luxe Living Realty, Inc
Agency Phone: 708-844-8057
Shown By
Agent Name: Lydia Walls
Agent Phone: (937) 935-5597
Agency Title: Key Realty

Estimate Your Payment
Estimated Payment
$ 2,011.07 per month $1,341.93 Principal & Interest $599.17 Property Tax $69.97 Homeowner's Insurance
128 Willow Street | MLS# 12792520
This single family home located at 128 Willow Street, Park Forest, IL 60466 is currently listed for sale with an asking price of $239,900. This property was built in 1956 and has 3 bedrooms and 2 full baths with 1741 sq. ft. Willow Street is located within the District 227 school district. Search Park Forest real estate on www.lydiawalls.com today.