
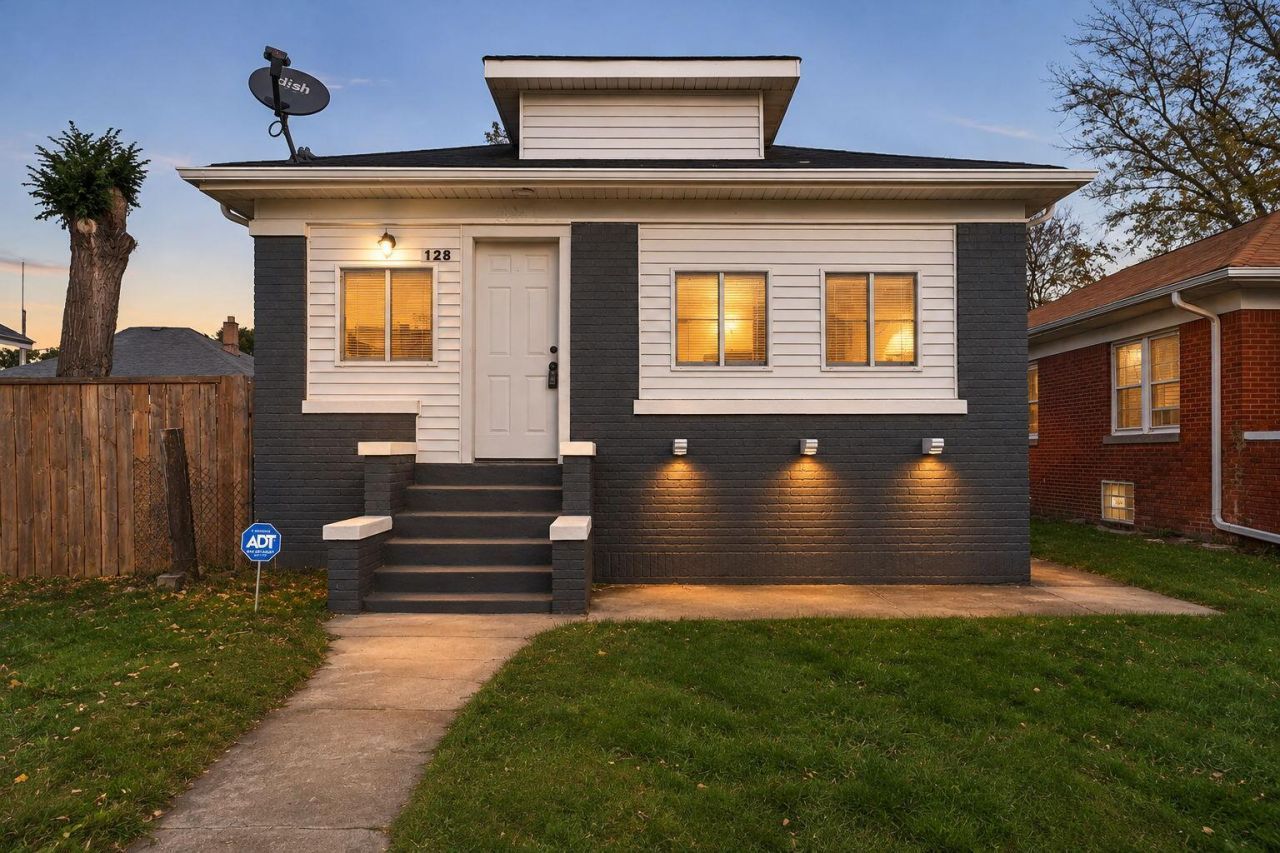
BEDS3
BATHS2 full
SQUARE FEET1,914
MLS#848164
STATUSActive
PROPERTY TYPEResidential - Single Family
SUBDIVISIONGeo & Wm Earle's 2nd Glen Pk A
Property Description
Welcome to this beautifully updated brick home featuring extensive renovations throughout! Enjoy peace of mind with all-new electrical wiring, plumbing, drywall, windows, doors, central AC, and water heater. The brand-new kitchen features new cabinetry, laminate countertops, and a gas range. Gorgeous new hardwood flooring flows throughout the main level, complemented by fresh interior and exterior paint. Outside, enjoy a fenced-in backyard and a spacious brick 2-car garage. Conveniently located less than six blocks from Indiana University Northwest and less than a mile from the expressway for an easy commute to Chicago. Close to shopping, dining, and everyday amenities. With major updates already completed, this home is ready for its next owner!
Property Features
Property Type: Residential - Single Family
Garage: 2
Heating: Forced Air, Natural Gas
Lot Size: 0.09 Acres
Stories: 1.0
Taxes: $0
Year Built: 1925
Amenities
Ceiling Fan(s)
Walk-In Closet(s)
Soaking Tub
Open Floorplan
Laminate Counters
His and Hers Closets
Eat-in Kitchen
Entrance Foyer
Storage
Rain Gutters
Private Yard
Appliances
Gas Range
Feature Descriptions
Days on Site: 8
Lot: Back Yard, Landscaped, Front Yard
Parking Features: Detached, On Street, Garage Faces Front, Driveway, Additional Parking, Garage Door Opener
Rooms Total: 11
Sewer: Public Sewer
Water: Public
Room Sizes
Foyer: 8.0 x 9.0
Living Room: 16.0 x 13.0
Dining Room: 14.0 x 13.0
Kitchen: 17.0 x 9.0
Primary Bedroom: 13.0 x 21.0
Bedroom 2: 12.0 x 9.0
Bedroom 3: 11.0 x 9.0
Family Room: 12.0 x 26.0
Bonus Room: 6.0 x 9.0
Laundry: 8.0 x 11.0
Utility Room: 8.0 x 10.0
Listed By / Shown By
Listed By
Agency Name: Better Homes and Gardens Real
Agency Phone: (219) 365-8000
Shown By
Agent Name: Lydia Walls
Agent Phone: (937) 935-5597
Agency Title: Key Realty

Estimate Your Payment
Estimated Payment
$ 1,164.72 per month $1,107.00 Principal & Interest $0.00 Property Tax (data not provided by mls) $57.72 Homeowner's Insurance
128 W 41st Avenue | MLS# 848164
This single family home located at 128 W 41st Avenue, Gary, IN 46408 is currently listed for sale with an asking price of $197,900. This property was built in 1925 and has 3 bedrooms and 2 full baths with 1914 sq. ft. W 41st Avenue is located in the Geo & Wm Earle's 2nd Glen Pk A subdivision. Search Geo & Wm Earle's 2nd Glen Pk A real estate on www.lydiawalls.com today.