
BEDS3
BATHS2 full
SQUARE FEET1,584
MLS#844711
STATUSPending
PROPERTY TYPEResidential - Single Family
SCHOOLWest Central
Property Description
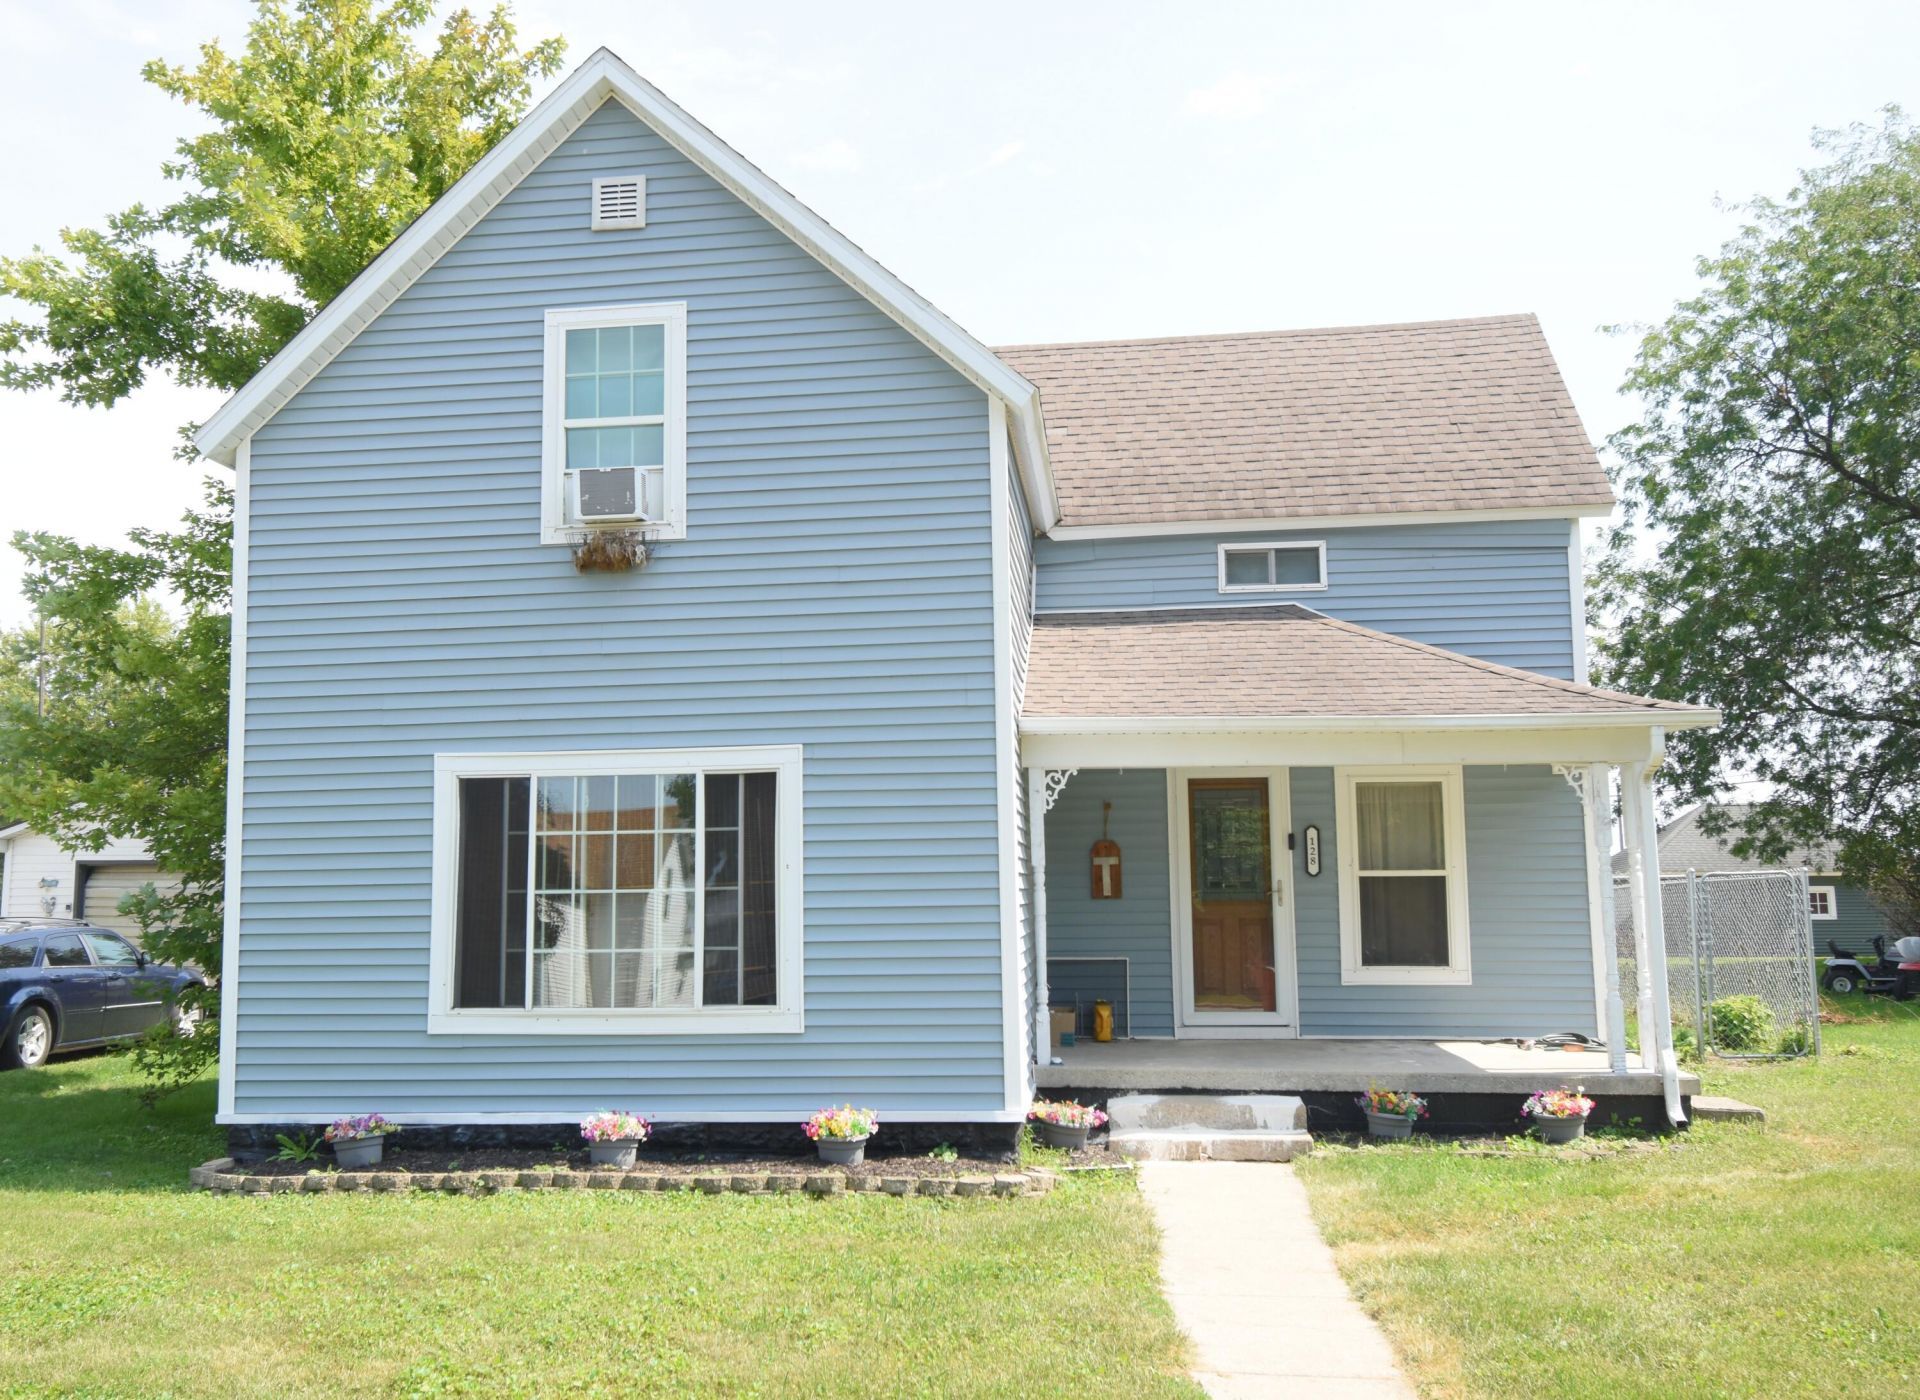
Welcome to 128 S. Brooks! This well-maintained 3-bedroom, 2-bath home offers approximately 1,584 sq. ft. of living space and sits in the heart of Francesville, close to downtown amenities. Step inside from the covered front porch and discover a fully applianced kitchen featuring stainless steel appliances and a center island. The main level also includes a spacious living room with a custom wall design, a separate dining room, and a primary bedroom with a large closet. A newly remodeled full bathroom with an attached laundry room adds functionality and convenience. Upstairs, you'll find two additional spacious bedrooms along with a 3/4 bath. Outside, enjoy the new chain-link fenced backyard and deck, providing additional space for outdoor enjoyment and entertaining. Come and enjoy small-town living with easy access to US Hwy 421! Schedule your showing today!
Property Features
Property Type: Residential - Single Family
Heating: Forced Air, Natural Gas
Lot Size: 0.19 Acres
Stories: 1.5
Taxes: $454
Year Built: 1850
Amenities
Double Vanity
Walk-In Closet(s)
Recessed Lighting
Kitchen Island
Private Yard
Appliances
Dishwasher
Stainless Steel Appliance(s)
Refrigerator
Microwave
Gas Water Heater
Gas Range
Feature Descriptions
Days on Site: 79
Lot: Back Yard, Rectangular Lot
Parking Features: On Street
Rooms Total: 7
Sewer: Public Sewer
Utilities: Electricity Connected, Water Connected, Sewer Connected, Natural Gas Connected
Water: Public
Room Sizes
Kitchen: 13.7 x 11.0
Living Room: 17.7 x 15.0
Dining Room: 12.0 x 12.0
Primary Bedroom: 11.3 x 12.0
Bedroom 2: 11.4 x 15.5
Bedroom 3: 13.6 x 11.4
Laundry: 8.0 x 6.0
Local Schools
School District: West Central
Listed By / Shown By
Listed By
Agency Name: Jenkins Real Estate, Inc.
Agency Phone: (219) 866-5908
Shown By
Agent Name: Lydia Walls
Agent Phone: (937) 935-5597
Agency Title: Key Realty

Estimate Your Payment
Estimated Payment
$ 920.05 per month $838.50 Principal & Interest $37.83 Property Tax $43.72 Homeowner's Insurance
128 S Brooks Street | MLS# 844711
This single family home located at 128 S Brooks Street, Francesville, IN 47946 is currently listed for sale with an asking price of $149,900. This property was built in 1850 and has 3 bedrooms and 2 full baths with 1584 sq. ft. S Brooks Street is located within the West Central school district. Search Francesville real estate on www.lydiawalls.com today.