
BEDS4
BATHS3 full
MLS#1889105
STATUSActive
PROPERTY TYPEResidential - Single Family
SCHOOLWilliamsburg S
Property Description
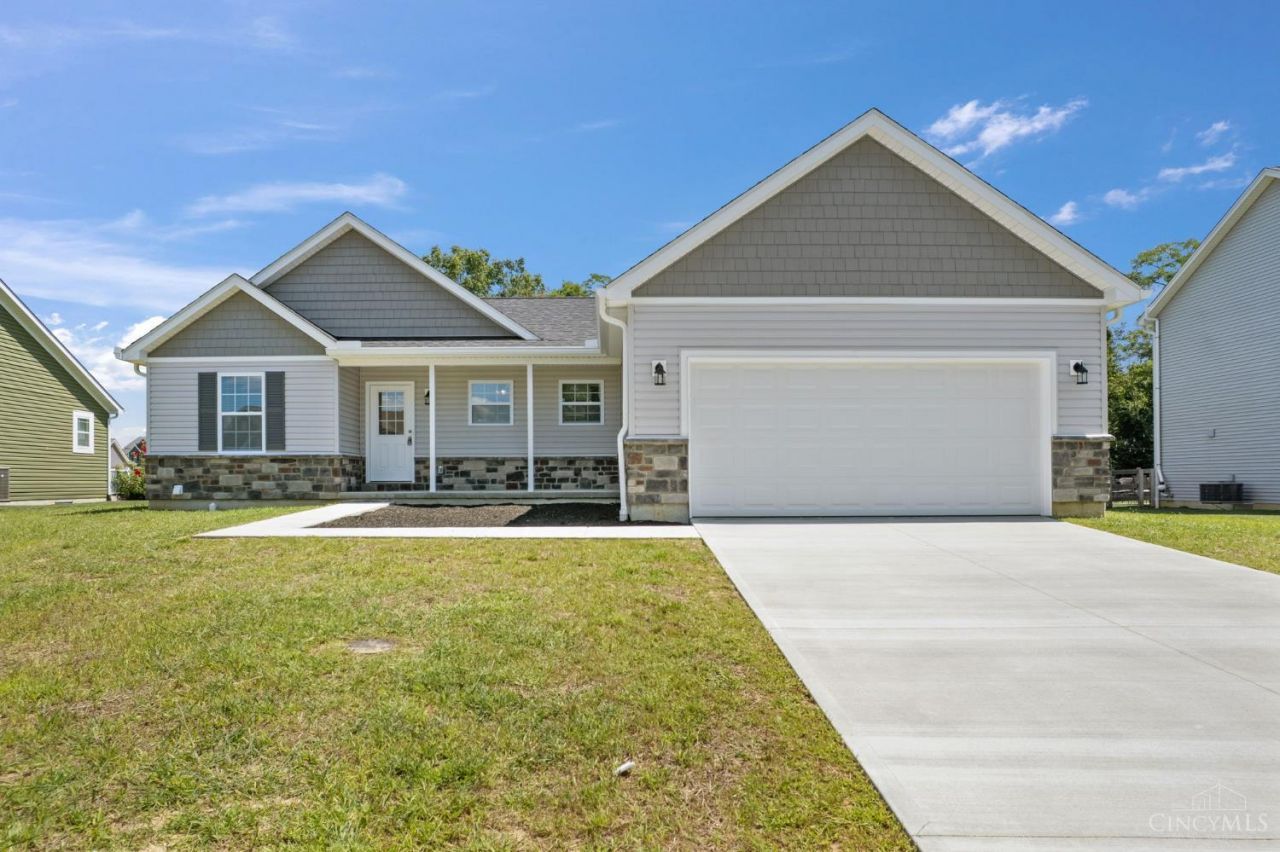
Welcome home to this stunning 4-bedroom, 3-bath home nestled on a quiet cul-de-sac in the highly desirable Williamsburg School District. Designed with both comfort and style in mind, this home features a spacious first-floor primary suite, first-floor laundry, and a versatile lower-level living area that's perfect for entertaining, a media room, or additional family space. From the moment you step inside, you'll appreciate the high-end appliances, premium finishes, and thoughtful upgrades throughout. The open-concept layout offers the perfect blend of elegance and functionality, making everyday living and hosting effortless. Conveniently located just minutes from State Route 32, you'll enjoy quick access to shopping, dining, and commuting while still experiencing the peace and privacy of a cul-de-sac setting. This exceptional home truly has it all luxury finishes, a desirable floor plan, and an unbeatable location. Builder home warranty is a plus for peace of mind
Property Features
Property Type: Residential - Single Family
Basement: Yes
Basement: Full
Cooling: Central Air
Garage: 2
Heating: Electric
Home Style: Ranch
Lot Size: 0.40 Acres
Roof Type: Shingle
Stories: 2.0
Taxes: $0
Year Built: 2026
Feature Descriptions
Association Name: one time fee 500
Basement Fatures: Part Finished, Finished
Days on Site: 54
Exterior: Vinyl Siding
Foundation: Other
Garage/Carport: Garage Attached
Gas: None
HOA Fee: 325/Annually
HOA Y/N: 1
Kitchen: Pantry, Walkout, Wood Cabinets, Wood Floor
Parcel #: NEW/UNDER CONST/TO BE BUILT
Parking: Off Street, Driveway
Primary Bathroom: Shower, Tile Floor, Double Vanity
Primary Bedroom: Bath Adjoins, Walk-in Closet, Wall-to-Wall Carpet
Rooms Total: 11
Sewer: Public Sewer
Tax Abatement: No
Water: Public
Water Heater: Electric
Window Features: Triple Pane
Room Sizes
Primary Bedroom: 15 X 12 Level - 1
Bedroom 2: 11 X 9 Level - 1
Bedroom 3: 11 X 9 Level - 1
Bedroom 4: 11 X 12 Level - Basement
Family Room: 20 X 24 Level - Basement
Living Room: 14 X 12 Level - 1
Laundry Room: 5 X 9 Level - 1
Recreation Room: 23 X 23 Level - Basement
Local Schools
School District: Williamsburg S
Listed By / Shown By
Listed By
Agency Name: Plum Tree Realty
Agent Name: Kim David
Agency Phone: 513-443-5060

Shown By
Agent Name: Lydia Walls
Agent Phone: (937) 935-5597
Agency Title: Key Realty

Estimate Your Payment
Estimated Payment
$ 2,262.34 per month $2,150.22 Principal & Interest $0.00 Property Tax (data not provided by mls) $112.12 Homeowner's Insurance
128 Kelly Drive | MLS# 1889105
This single family home located at 128 Kelly Drive, Williamsburg, OH 45176 is currently listed for sale with an asking price of $384,400. This property was built in 2026 and has 4 bedrooms and 3 full baths. Kelly Drive is located within the Williamsburg S school district. Search Williamsburg real estate on www.lydiawalls.com today.