
BEDS3
BATHS2 full
SQUARE FEET1,560
MLS#1889513
STATUSActive
PROPERTY TYPEResidential - Single Family
SCHOOLMilford Ex Vill
Property Description
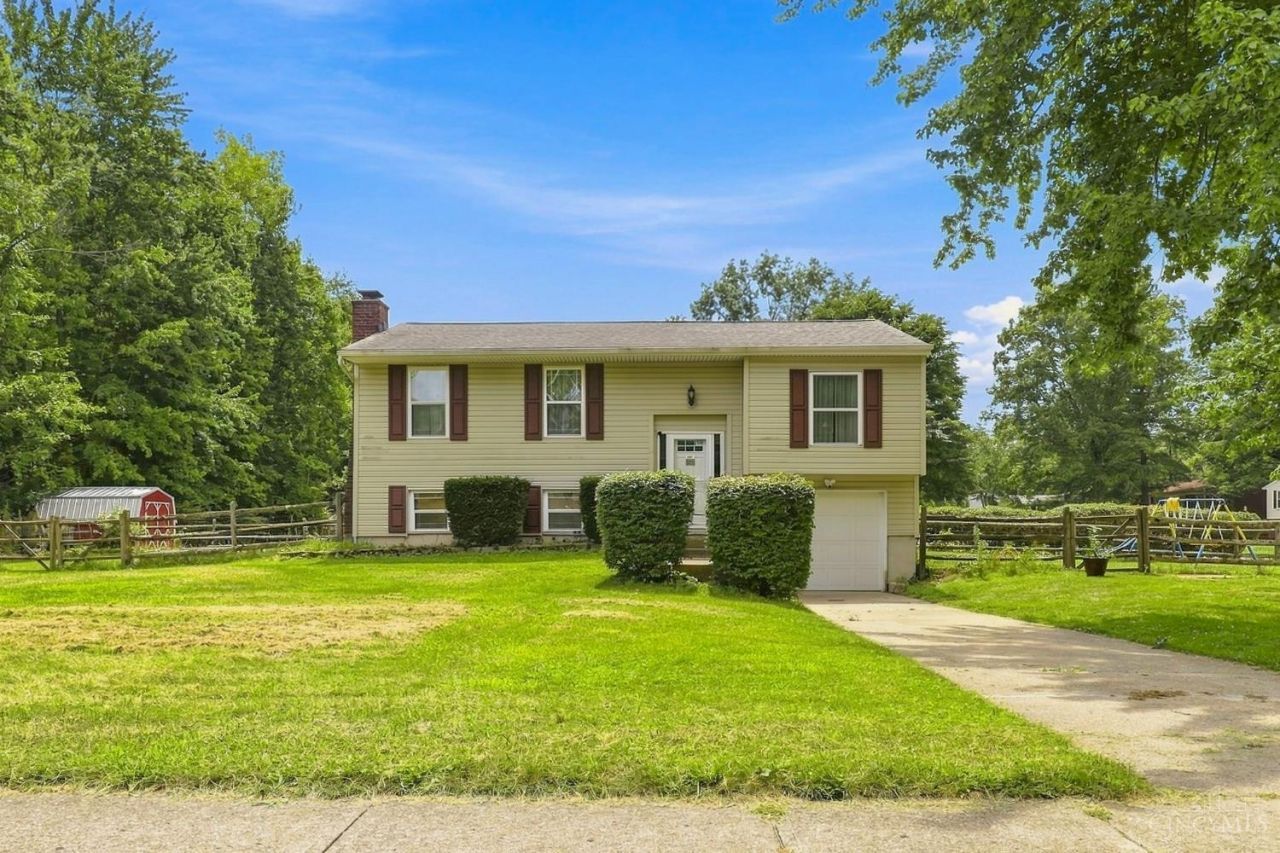
This well-maintained house offers approximately 1,560 square feet of living space. It features three bedrooms and two bathrooms, providing ample room for a variety of living arrangements. The two bathrooms are conveniently located, with one in the lower level and the other accessible to the remaining bedrooms. The bathrooms are equipped with modern fixtures and finishes, creating a comfortable and functional living experience. The open floor plan allows for a seamless flow between the living areas, promoting a sense of togetherness and versatility. The living room and dining area provide a versatile space for entertaining, relaxing, or day-to-day living.
Property Features
Property Type: Residential - Single Family
Basement: Yes
Basement: Full
Cooling: Central Air
Fireplaces: 1
Heating: Electric, Forced Air
Home Style: Traditional, Other
Lot Size: 0.35 Acres
Roof Type: Shingle
Taxes: $3,046
Year Built: 1978
Feature Descriptions
Basement Fatures: Finished, Fireplace
Exterior: Aluminum Siding, Vinyl Siding
Family Room: Wood Floor
Fireplace Features: Brick, Wood
Foundation: Poured
Garage/Carport: Built in, Front, Garage Attached
Gas: Natural
Kitchen: Galley, Wood Floor
Parcel #: 18-24-02D-259
Parking: Off Street, Driveway
Primary Bathroom: Other
Primary Bedroom: Wood Floor
Rooms Total: 9
Sewer: Public Sewer
SQFT Basement: 600
Tax Abatement: No
Water: Public
Water Heater: Electric
Window Features: Aluminum, Vinyl
Room Sizes
Primary Bedroom: 10 X 12 Level - 1
Bedroom 2: 8 X 12 Level - 1
Bedroom 3: 9 X 9 Level - 1
Entry: 3 X 6 Level - 1
Family Room: 11 X 19 Level - Lower
Living Room: 11 X 14 Level - 1
Laundry Room: 5 X 11 Level - Lower
Local Schools
School District: Milford Ex Vill
Listed By / Shown By
Listed By
Agency Name: Coldwell Banker Realty
Agent Name: Bethany Sicurella
Agency Phone: 513-474-5000

Shown By
Agent Name: Lydia Walls
Agent Phone: (937) 935-5597
Agency Title: Key Realty

Estimate Your Payment
Estimated Payment
$ 1,960.01 per month $1,621.62 Principal & Interest $253.83 Property Tax $84.55 Homeowner's Insurance
1277 Blue Ridge | MLS# 1889513
This single family home located at 1277 Blue Ridge, Milford, OH 45150 is currently listed for sale with an asking price of $289,900. This property was built in 1978 and has 3 bedrooms and 2 full baths with 1560 sq. ft. Blue Ridge is located within the Milford Ex Vill school district. Search Milford real estate on www.lydiawalls.com today.