
BEDS3
BATHS3 full 1 partial
SQUARE FEET2,776
MLS#1898882
STATUSPending
PROPERTY TYPEResidential - Single Family
SCHOOLSunman Dearborn Com
Property Description
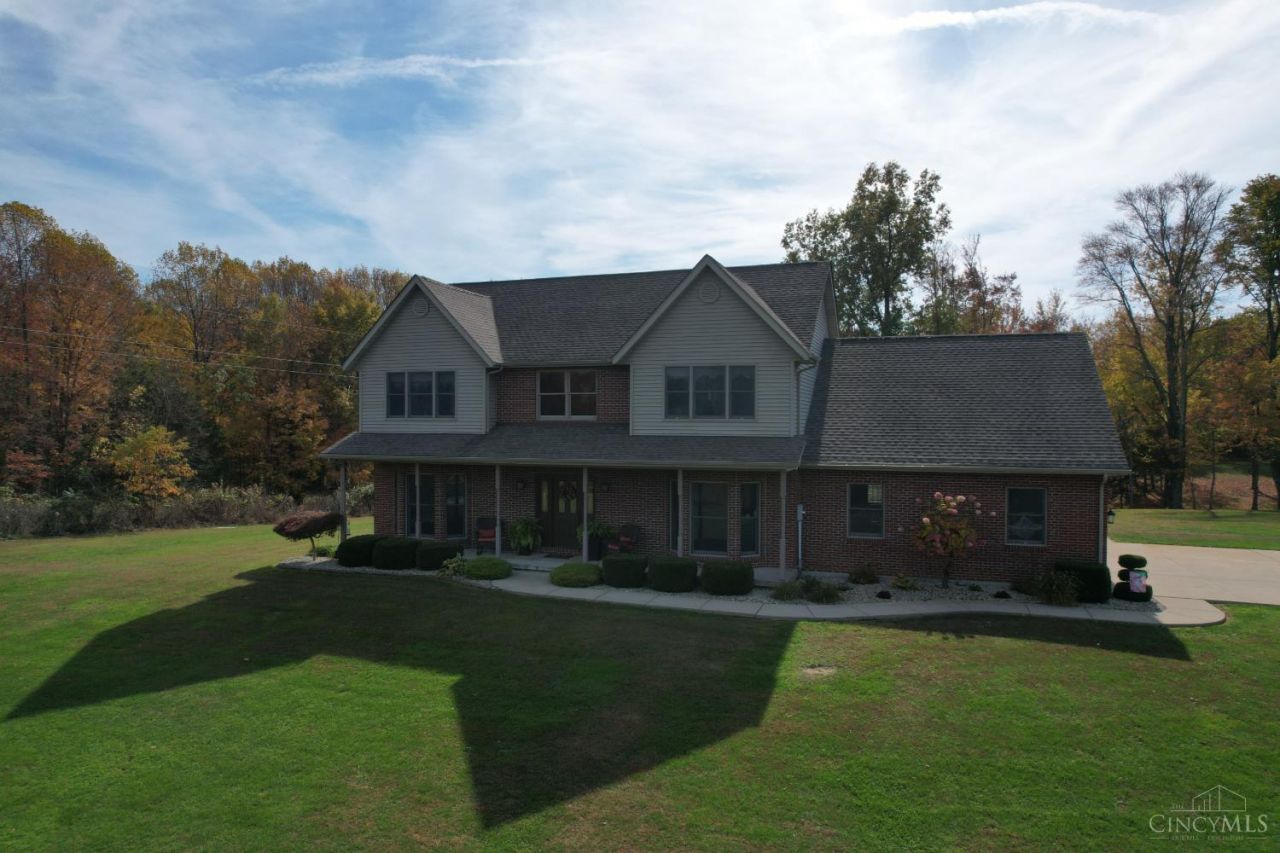
This move in ready 2 story home is centrally located on 4.99-acre lot. The first floor offers living room & family room, eat in kitchen w/eating area overlooking the inground pool, dining room, half bath, laundry room & 3-car attached garage. The upper level offers a large primary bedroom suite with bath, 2 large bedrooms, full hall bath & loft area. The lower level has a large recreational room, full bath, storage & outside entrance. Outdoor features a rear patio, inground pool with updated equipment and cleaner, & 1 acre of wooded area. City water, Sunman Dearborn Schools, Pleasure to show!
Property Features
Property Type: Residential - Single Family
Basement: Yes
Basement: Full
Cooling: Ceiling Fans, Central Air
Garage: 3
Heating: Forced Air, Gas Furn EF Rtd 95%+
Home Style: Traditional
Lot Size: 4.99 Acres
Roof Type: Shingle
Stories: 2.0
Taxes: $2,430
Year Built: 1997
Amenities
9Ft + Ceiling
Multi Panel Doors
Cathedral Ceiling
Natural Woodwork
French Doors
Feature Descriptions
Appliances: Microwave, Oven/Range, Dishwasher, Refrigerator, Garbage Disposal
Basement Fatures: Storage Room, Concrete Floor, Finished - Partial, Walkout, Wall to Wall Carpet
Days on Site: 20
Exterior: Brick, Vinyl Siding
Family Room: Walkout, Wall-to-Wall Carpet
Fencing: Metal
Flex Rooms: Loft
Foundation: Poured
Garage/Carport: Garage Attached, Side
Gas: Propane
Kitchen: Marble/Granite/Slate, Pantry, Planning Desk, Counter Bar, Eat-In, Walkout, Island, Laminate Floor, Wood Cabinets
Lot Dimensions: 4.99
Mechanical Systems: Water Softener, Garage Door Opener, Humidifier
Parcel #: 15-04-01-200-057.007-009
Parking: Driveway
Primary Bathroom: Shower, Double Vanity, Tile Floor, Jetted Tub
Primary Bedroom: Bath Adjoins, Vaulted Ceiling, Walk-in Closet, Wall-to-Wall Carpet
Rooms Total: 12
Sewer: Septic Tank
Special View Info: Pool, Woods
SQFT Basement: 1374
Swimming Pool: Yes
Swimming Pool: In-Ground
Tax Abatement: No
Water: Public
Water Heater: Electric
Window Features: Bay/Bow, Picture, Vinyl, Wood
Room Sizes
Primary Bedroom: 15 X 20 Level - 2
Bedroom 2: 13 X 14 Level - 2
Bedroom 3: 14 X 12 Level - 2
Breakfast Room: 12 X 13 Level - 1
Dining Room: 13 X 12 Level - 1
Entry: 8 X 14 Level - 1
Family Room: 14 X 17 Level - 1
Living Room: 14 X 14 Level - 1
Laundry Room: 6 X 8 Level - 1
Recreation Room: 29 X 28 Level - Lower
Local Schools
School District: Sunman Dearborn Com
Listed By / Shown By
Listed By
Agency Name: Cornerstone Realty, Inc.
Agent Name: Dale Lutz
Agency Phone: 812-637-2220

Shown By
Agent Name: Lydia Walls
Agent Phone: (937) 935-5597
Agency Title: Key Realty

Estimate Your Payment
Estimated Payment
$ 3,586.01 per month $3,215.83 Principal & Interest $202.50 Property Tax $167.68 Homeowner's Insurance
12761 Asche Road | MLS# 1898882
This single family home located at 12761 Asche Road, Sunman, IN 47041 is currently listed for sale with an asking price of $574,900. This property was built in 1997 and has 3 bedrooms and 3 full and 1 partial baths with 2776 sq. ft. Asche Road is located within the Sunman Dearborn Com school district. Search Sunman real estate on www.lydiawalls.com today.