
BEDS3
BATHS3 full
SQUARE FEET2,410
MLS#1892712
STATUSActive
PROPERTY TYPEResidential - Single Family
SUBDIVISIONRindchuns 01 Sub-Sec 04
SCHOOLRoss
Property Description
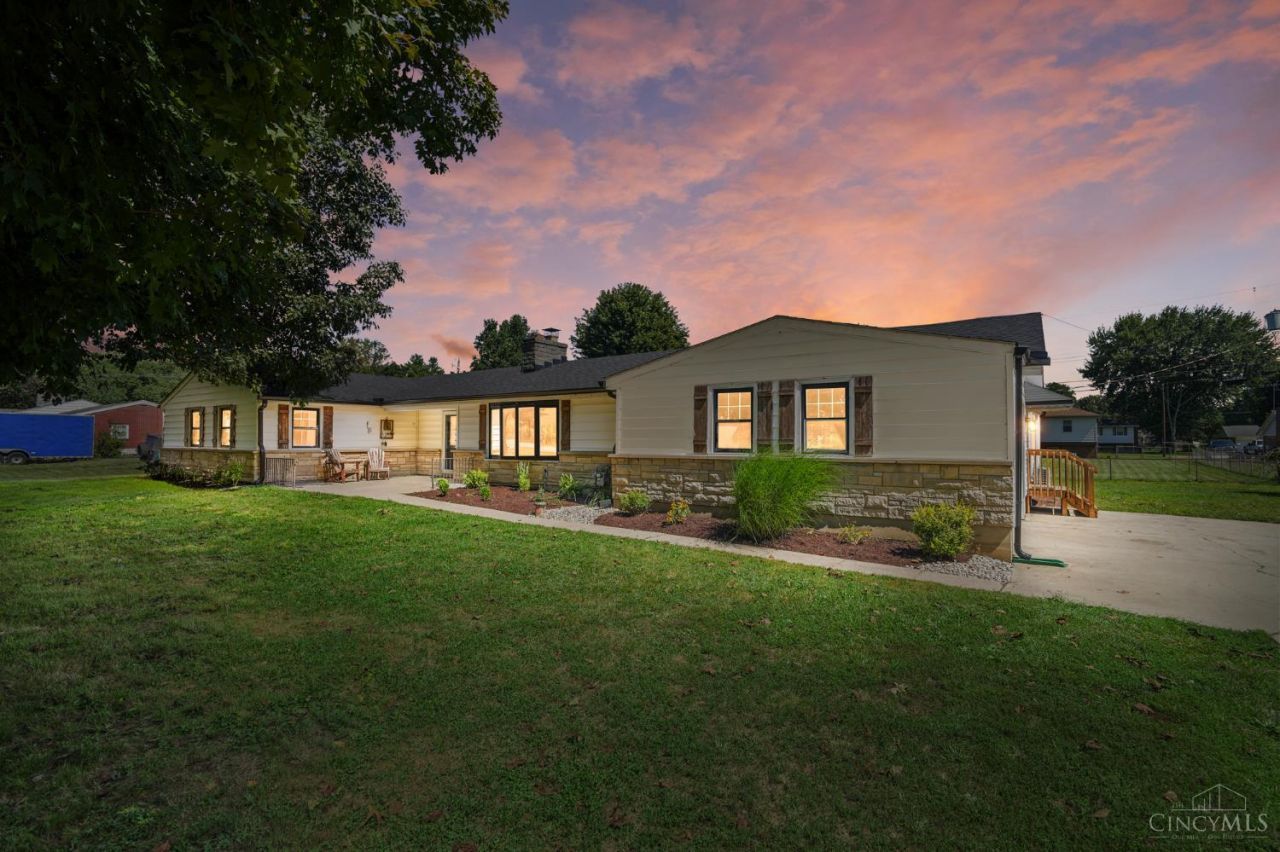
3-bedroom, 3-full-bath ranch with ZERO-STEP ENTRY offering 2,410 sq ft of true ONE-LEVEL LIVING in Ross Township and Ross Local Schools. All bedrooms and full baths are on the main level. Situated on 0.84 acres with no HOA, plus a full unfinished basement for storage and future use. The first-floor primary suite has its own wing with vaulted ceiling, private deck, and new 2026 ensuite with soaking tub and double vanity. Two additional full baths are renovated. Whole-home renovation completed 2019-2020; interior repainted in 2026. Refreshed kitchen with newer appliances, office/flex room, roof 2021, gutters 2026, and new landscaping. Above-ground saltwater pool, covered pavilion, and 40' x 14' pool house with electric and plumbing. Minutes to parks, Kroger, US-27, and SR-129.
Property Features
Property Type: Residential - Single Family
Basement: Yes
Basement: Full
Cooling: Central Air, Mini-Split
Fireplaces: 1
Garage: 2
Heating: Baseboard, Electric, Forced Air
Home Style: Ranch
Lot Size: 0.84 Acres
Roof Type: Shingle
Stories: 1.0
Taxes: $3,128
Year Built: 1956
Amenities
Cathedral Ceiling
Vaulted Ceiling
Porch
Other
Feature Descriptions
Access: County Road, Paved Road
Appliances: Dishwasher, Dryer, Microwave, Oven/Range, Refrigerator, Washer
Basement Fatures: Unfinished
Buildings: Pool House
Carport Spaces: 3
Days on Site: 21
Exterior: Brick, Wood Siding
Fencing: Privacy, Wood
Fireplace Features: Brick
Foundation: Poured
Garage/Carport: Built in, Carport Detached
Gas: Natural
Kitchen: Pantry, Vinyl Floor, Walkout, Wood Cabinets
Lot Dimensions: 218 x 170
Miscellaneous: 220 Volt, Cable, Ceiling Fan
Parcel #: K4700-037-000-003
Parking: Driveway
Primary Bathroom: Double Vanity, Tub
Primary Bedroom: Bath Adjoins, Vaulted Ceiling, Walk-in Closet, Walkout, Window Treatment
Rooms Total: 7
Sewer: Septic Tank
Swimming Pool: Yes
Swimming Pool: Above Ground, In-Ground
Tax Abatement: No
Topography: Level
Water: Well
Water Heater: Gas
Window Features: Double Hung, Vinyl
Room Sizes
Primary Bedroom: 21 X 21 Level - 1
Bedroom 2: 22 X 15 Level - 1
Bedroom 3: 17 X 13 Level - 1
Dining Room: 11 X 12 Level - 1
Entry: 12 X 6 Level - 1
Living Room: 22 X 14 Level - 1
Local Schools
School District: Ross
Listed By / Shown By
Listed By
Agency Name: Re/Max Time
Agent Name: Olga McPhee
Agency Phone: 513-492-9472

Shown By
Agent Name: Lydia Walls
Agent Phone: (937) 935-5597
Agency Title: Key Realty

Estimate Your Payment
Estimated Payment
$ 2,614.23 per month $2,236.93 Principal & Interest $260.67 Property Tax $116.64 Homeowner's Insurance
1276 Ross Millville Road | MLS# 1892712
This single family home located at 1276 Ross Millville Road, Millville, OH 45013 is currently listed for sale with an asking price of $399,900. This property was built in 1956 and has 3 bedrooms and 3 full baths with 2410 sq. ft. Ross Millville Road is located in the Rindchuns 01 Sub-Sec 04 subdivision within the Ross school district. Search Rindchuns 01 Sub-Sec 04 real estate on www.lydiawalls.com today.