
BEDS3
BATHS2 full 1 partial
SQUARE FEET3,290
MLS#848581
STATUSActive
PROPERTY TYPEResidential - Single Family
SUBDIVISIONHavenwood Sub
SCHOOLHanover
Property Description
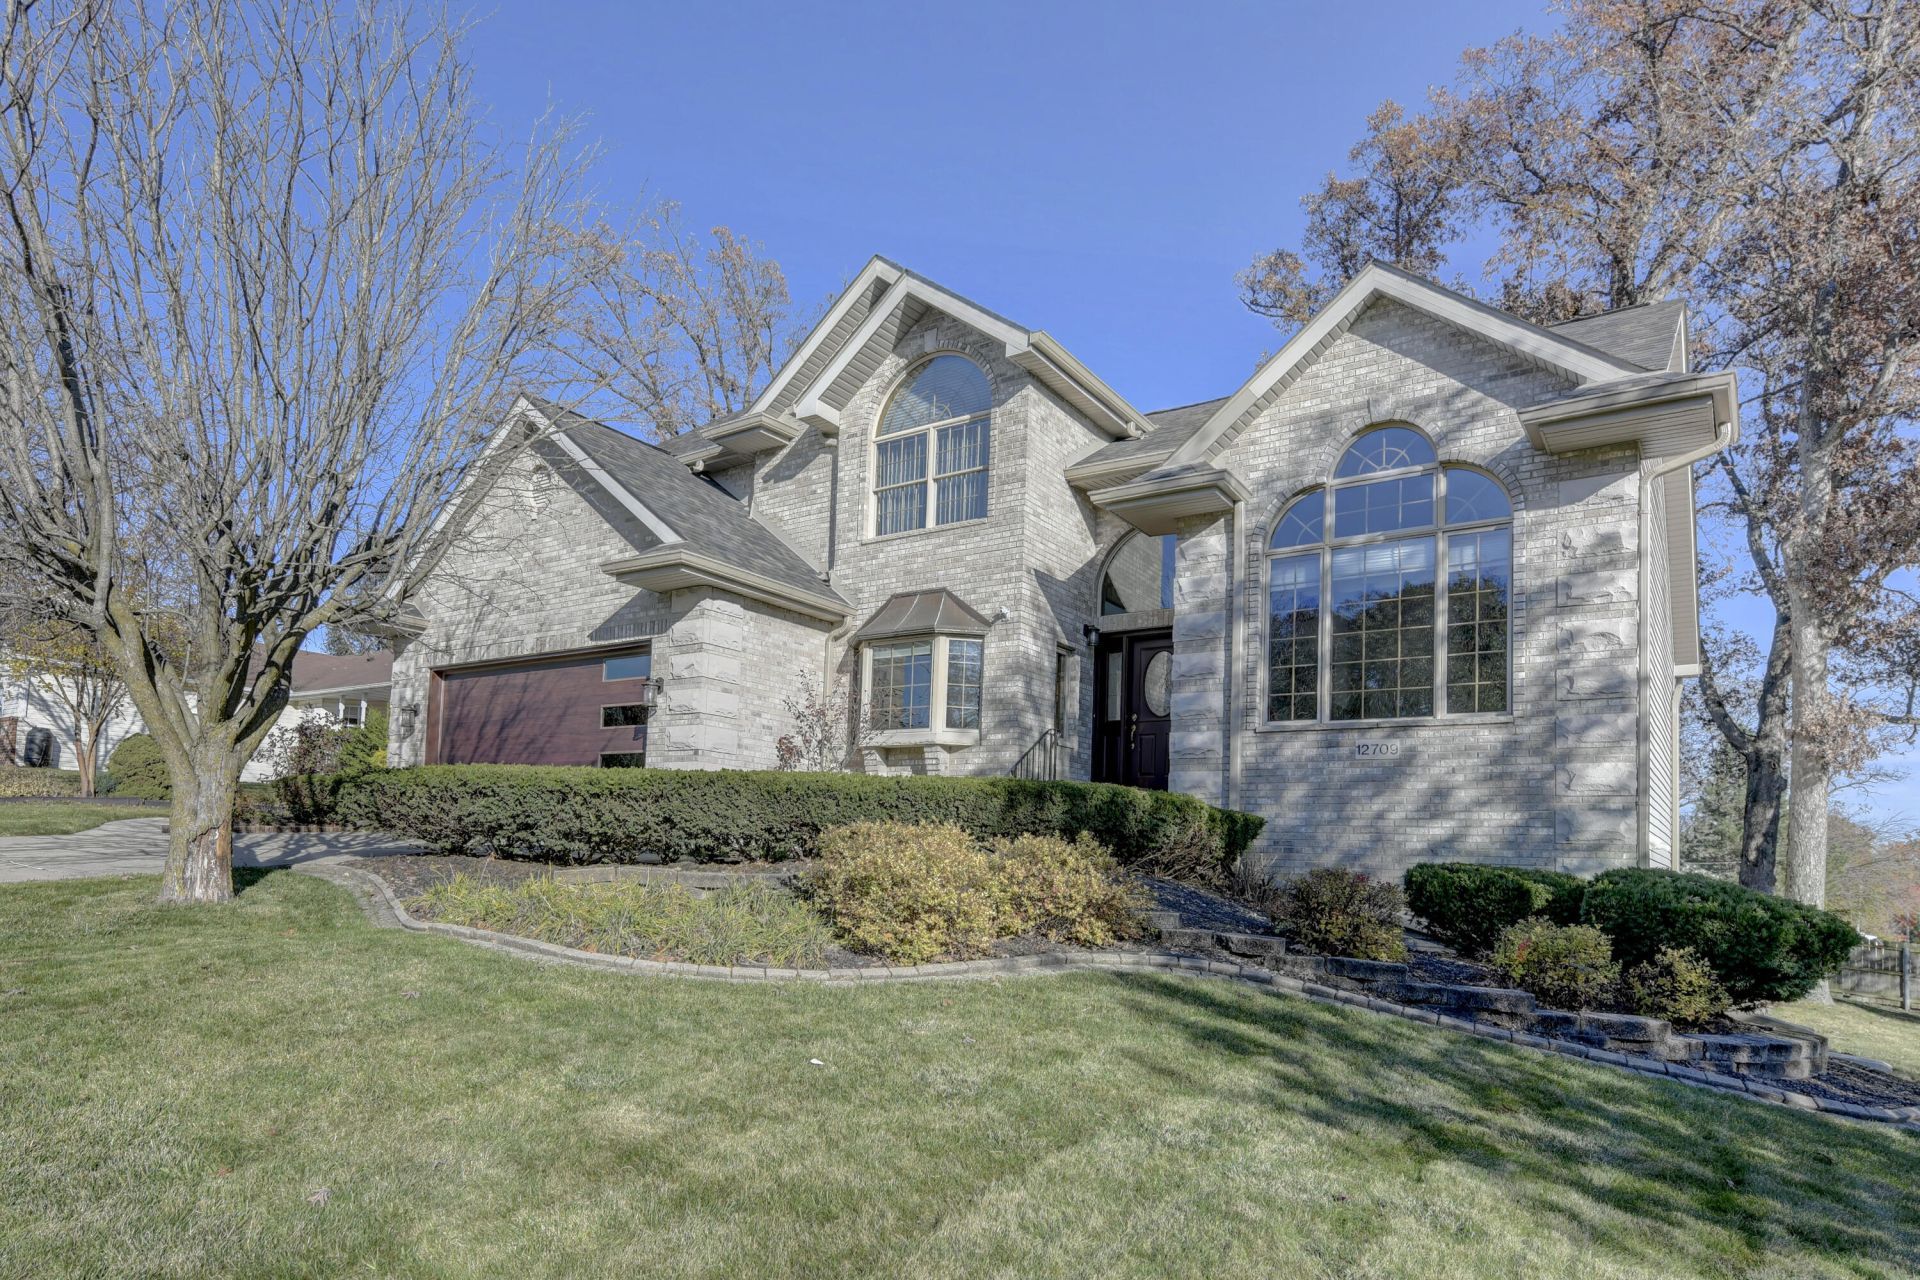
Discover this inviting 3-bedroom, 2.5-bath home nestled in a private HOA community, offering the perfect blend of comfort, space, and desirable updates.Step inside to find updated main-level flooring, an exceptionally spacious primary bedroom, and a charming upstairs loft that adds character and versatility. The finished basement provides additional living space perfect for a recreation room, home office, or entertaining family and friends. Enjoy peace of mind with a newer roof, garage door, furnace, and air conditioning. Outside, relax or host gatherings on the newer oversized backyard deck. The 2-car garage offers convenience, while the impressive 12 x 20 shed with overhead door and attic access provides exceptional additional storage or workshop space. Located in a private HOA community, this property combines practical updates, versatile living areas, and outstanding storage options. A fantastic opportunity to enjoy comfortable living in Cedar Lake. Schedule your private showing today.
Property Features
Property Type: Residential - Single Family
Fireplaces: 1
Garage: 2
Heating: Forced Air
Lot Size: 0.27 Acres
Stories: 2.0
Taxes: $4,254
Year Built: 1996
Amenities
Cathedral Ceiling(s)
Walk-In Closet(s)
Tray Ceiling(s)
Soaking Tub
Kitchen Island
High Ceilings
Granite Counters
Eat-in Kitchen
Entrance Foyer
Ceiling Fan(s)
Private Yard
Appliances
Dryer
Washer
Refrigerator
Range
Microwave
Gas Water Heater
Dishwasher
Feature Descriptions
Association Amenities: Maintenance Grounds, Park
Fireplace Features: Gas, Gas Log
HOA Fee: 400/ Annually
HOA Y/N: Yes
Lot: Back Yard, Private, Landscaped, Front Yard
Parking Features: Garage Door Opener
Rooms Total: 13
Sewer: Public Sewer
Water: Public
Room Sizes
Kitchen: 38.6 x 18.0
Family Room: 19.9 x 13.4
Dining Room: 12.1 x 11.6
Living Room: 12.1 x 15.6
Office: 8.11 x 11.9
Laundry: 9.1 x 5.5
Primary Bedroom: 19.9 x 18.0
Bedroom 2: 15.1 x 11.5
Bedroom 3: 12.1 x 11.6
Loft: 11.5 x 7.0
Game Room: 31.6 x 29.8
Other: 18.11 x 6.8
Utility Room: 13.1 x 18.8
Local Schools
High School: Hanover Central High School
School District: Hanover
Listed By / Shown By
Listed By
Agency Name: McColly Real Estate
Agency Phone: (219) 322-5508
Shown By
Agent Name: Lydia Walls
Agent Phone: (937) 935-5597
Agency Title: Key Realty

Estimate Your Payment
Estimated Payment
$ 3,120.04 per month $2,628.49 Principal & Interest $354.50 Property Tax $137.05 Homeowner's Insurance
12709 Meadowlark Lane | MLS# 848581
This single family home located at 12709 Meadowlark Lane , Cedar Lake, IN 46303 is currently listed for sale with an asking price of $469,900. This property was built in 1996 and has 3 bedrooms and 2 full and 1 partial baths with 3290 sq. ft. Meadowlark Lane is located in the Havenwood Sub subdivision within the Hanover school district. Search Havenwood Sub real estate on www.lydiawalls.com today.