
BEDS2
BATHS3 full
SQUARE FEET2,426
MLS#2026026724
STATUSActive
PROPERTY TYPEResidential - Condominium
SUBDIVISIONMASTIQUE
Property Description
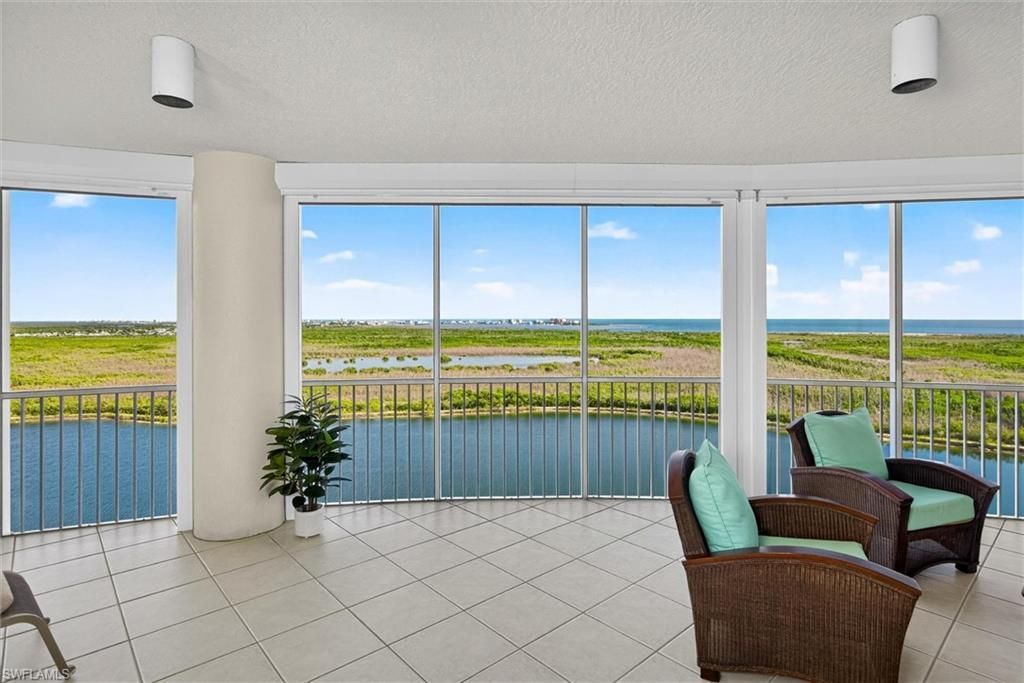
LIVE an ISLAND LIFESTYLE without the ISLAND STYLE PRICE TAGThis corner 15th fl condo has far reaching views w/the Bay & Gulf taking center stage. In the foreground, is a sparkling 25-acre lake w/crystal clear water & 700+ acre preserve serving as home to many species of native birds. Beyond the preserve is a watery horizon where the Bay flows into the Gulf flanked by FMB to the E & Sanibel to the W.This condo-home is approx. 2423' w/2 BR/3 BA & den/family rm that can easily be converted to a 3rd BR. A 450' lanai, outfitted w/Storm Smart hurricane shades., expands your entertaining space.A secured elevator transports you into a private foyer w/double doors. Entering, you see a wall of impact glass sliders framing the views beyond & allowing lots of southern light into the spacious great room. Contiguous tile is installed throughout except for carpet in the 2 BRs. The kitchen has all wood cabinets, granite, tile backsplash, SS appliances, BRKFST bar & island w/additional storage. The KIT opens to the family rm, providing casual dining & seating, & allowing meal prep while interacting w/guests. This rm is drenched in natural light from E & S windows.The primary suite is generous featuring a large window letting in the sun & framing the views and a French door leading to the lanai. An impressive WIC provides ample storage while the attached BA has 2 sinks, vanity, soaking tub & WIS. Another large window over the tub brings in natural light & the views beyond. The commode has its own privacy closet & window.A secondary ensuite is on the opposite side perfect for overnight guest's privacy. This BR has a closet & attached BA w/WIC. A 3rd BA, which can serve as a powder rm, is situated next to the family rm/den. A laundry w/soaking sink & cabinets for extra storage is also located on this side of the condo. Just steps outside the back door, is a closet providing extra storage. A 2nd fl 2-car private garage & de-humidified storage area convey.Situated on 50+ lush, tropical acres, Mastique is a low-density community providing privacy, peacefulness & tranquility.The heart of the community is a completely renovated 6000' clubhouse w/a fitness center; yoga spa;billiard/poker rm; gathering area; dining rm; kitchen; media/meeting rm & BAs. A screened area allows you to entertain outside w/o the threat of bugs. Another outdoor area makes room for il fresco dining. A resort style, salt-water pool w/spa sits on the lake's edge while a mile long, shell path surrounds the lake. Kayaks & a paddle boat are avail for resident use. Just outside the clubhouse is a grilling area along w/bocce/putting area. On the community's east side are tennis/Pickleball courts & vehicle wash area. Not to be ignored, your canine kids also have their own fenced area to run & play. All of this within your community.Want to venture outside the gates? Mastique has a PRIME LOCATION - easily walk to the beach, restaurants, shopping, grocery or bike to FMB & Sanibel.
Property Features
Property Type: Residential - Condominium
Cooling: Ceiling Fan(s), Central Electric
Garage: 2 car attached
Heating: Central Electric
Lot Size: 0.28 Acres
Roof Type: Built-Up or Flat, Tile
Stories: 20.0
Taxes: $5,790
Year Built: 2004
Amenities
Outdoor Shower
Water Display
Privacy Wall
Sprinkler Auto
Storage
Tennis Court(s)
Feature Descriptions
Bedroom/Den: 2 - Den
Bedroom: 2+Den
Condo fee: $2801/Quarterly
Construction: Concrete Block, Elevated, Metal Frame, Stucco
Days on Site: 157
Den: Yes
Dining: Breakfast Bar, Dining - Family, Dining - Living
Directions: Summerlin west toward Sanibel; At the traffic light at John Morris Rd. turn left / south.
Exterior: Concrete Block, Elevated, Metal Frame, Stucco
Flooring: Carpet, Tile
Furnished: Partially
GEO Area: FM12 - Fort Myers Area
Hoa Fee: $0
Hoa Fee 2: $1492/Quarterly
Home Warranty Y/N: No
Interior: Secured Elevator, Split Bedrooms, Great Room, Family Room, Guest Bath, Guest Room, Wired for Data, Custom Mirrors, Exclusions, Entrance Foyer, Multi Phone Lines, Volume Ceiling, Walk-In Closet(s)
Irrigation: Well
Kitchen: Pantry
Laundry: In Garage, Sink
Lease Considered Y/N: No
Listing Terms: Buyer Finance/Cash
Lot: Cul-De-Sac
Management: Professional
Minimum Lease Days: 30
Ownership: Condo
Parcel #: 12-46-23-07-00000.1504
Parking: 2 Assigned, Driveway Paved, Guest, Load Space, Paved, Under Bldg Closed, Garage Door Opener, Attached
Pet Limit Max #: 2
Pet Limits: Only owners may have pets
Pets: Number Limit
Property Attached Y/N: No
Property Sub-Type: High Rise (8+)
Road Frontage: Cul-De-Sac, No Access Road, Private Road
Sewer: Central
Sewer: Central
SQFT Total: 2823
Transfer Fee: 0
Units in Building: Square Feet
View: Gulf and Bay, Lake, Landscaped Area, Pool/Club, Preserve
Water: Central
Water: Central
Waterfront: Lake Front, Pond
Windows: Single Hung, Sliding, Impact Resistant Windows, Shutters - Screens/Fabric, Window Coverings
Local Schools
High School: SCHOOL CHOICE
Middle School: SCHOOL CHOICE
Elementary School: SCHOOL CHOICE
Listed By / Shown By
Listed By
Agency Name: Royal Shell Real Estate, Inc.
Agency Phone: 239-472-0078
Shown By
Agent Name: Lydia Walls
Agent Phone: (937) 935-5597
Agency Title: Key Realty

Estimate Your Payment
Estimated Payment
$ 5,131.36 per month $4,418.48 Principal & Interest $482.50 Property Tax $230.39 Homeowner's Insurance
12701 Mastique Beach Blvd, Unit 1504 | MLS# 2026026724
This condo located at 12701 Mastique Beach Blvd, Unit 1504, Fort Myers, FL 33908 is currently listed for sale with an asking price of $789,900. This property was built in 2004 and has 2 bedrooms and 3 full baths with 2426 sq. ft. Mastique Beach Blvd, Unit 1504 is located in the MASTIQUE subdivision. Search MASTIQUE real estate on www.lydiawalls.com today.