
BEDS3
BATHS2 full
SQUARE FEET1,593
MLS#260013435
STATUSActive Under Contract-Show
PROPERTY TYPEResidential - Single Family
SUBDIVISIONDouble Diamond Ranch Village 17A
Property Description
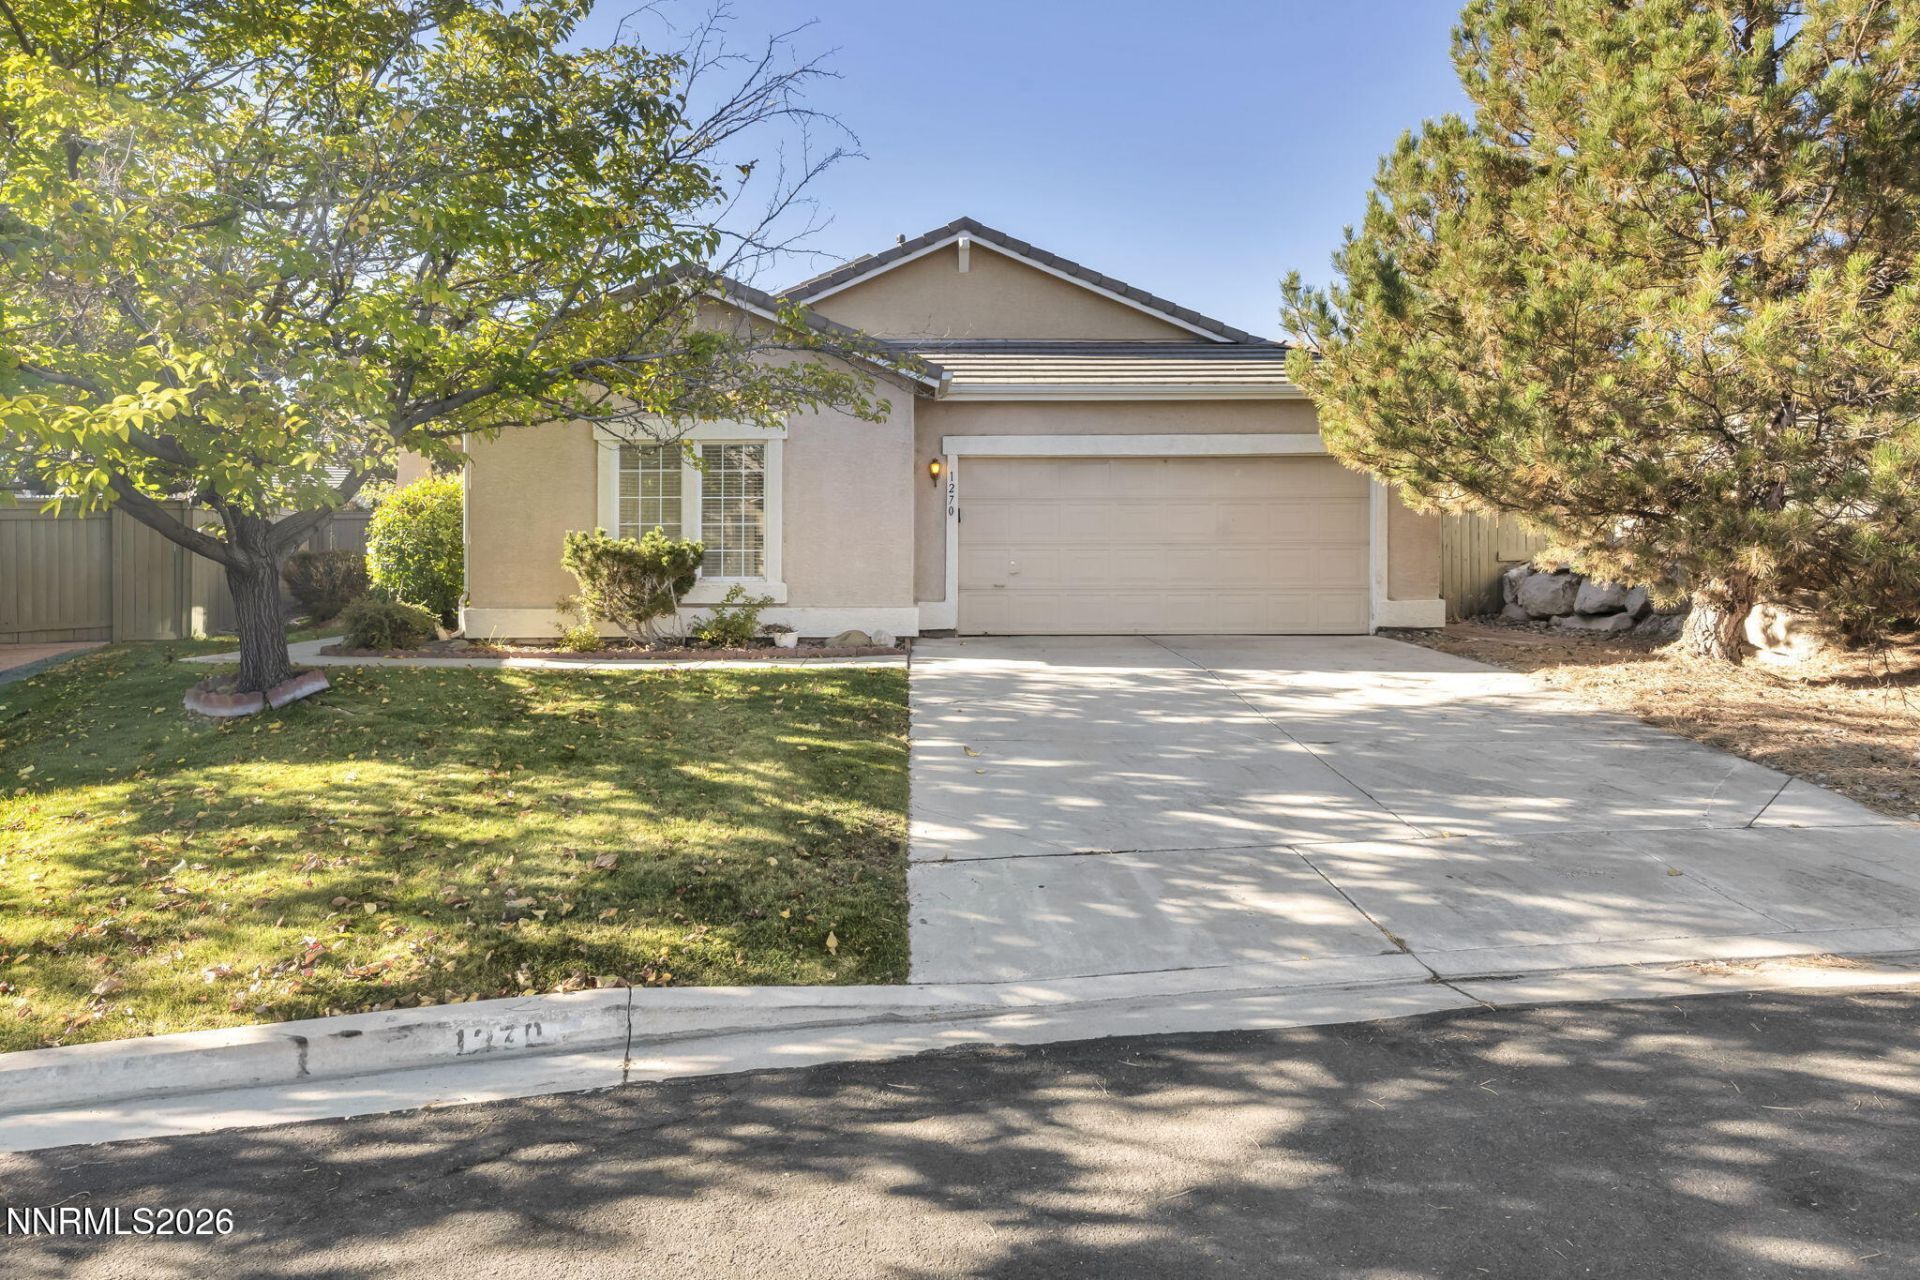
Tucked away on a quiet cul-de-sac in South Reno's highly desirable Damonte Ranch community, this charming single-level, 3-bedroom, 2-bathroom home offers a fantastic layout, comfort, convenience, and thoughtful updates throughout. Step inside to discover new carpeting, soft-close cabinetry, a new stove, microwave, and garbage disposal, along with a newer water heater. The roof is in great condition, and the furnace has been recently serviced for added peace of mind. The backyard features a convenient storage shed for additional space. Ideally located just minutes from shopping, dining, and entertainment, with convenient access to US-395 and Veterans Parkway, this inviting home offers the perfect blend of peaceful neighborhood living and everyday convenience. Come see all that this Damonte Ranch gem has to offer!
Property Features
Property Type: Residential - Single Family
Cooling: Central Air
Fenced: Yes
Fireplaces: 1
Garage: 2 car attached
Heating: Fireplace(s), Forced Air, Natural Gas
Lot Size: 0.19 Acres
Roof Type: Tile
Stories: 1.0
Taxes: $4,061
Year Built: 2001
Amenities
Ceiling Fan(s)
Breakfast Bar
Pantry
Primary Downstairs
Walk-In Closet(s)
Rain Gutters
Feature Descriptions
Additional Rooms: None
Association Fee Includes: Security, Common Area - Maintenance
City Limits: Yes
Construction Type: Site/Stick-Built
Cooling Y/N: Yes
Days on Site: 29
Dining: Kitchen Combination
Exterior: Frame, Stucco
Fencing: Back Yard, Full
Fireplace: Gas, Living Room
Fireplace Y/N: Yes
Flooring: Carpet, Laminate
Foundation: Slab
Heating Y/N: Yes
HOA Amenities: Management
HOA Fee: $120/QuarterlyAppliances:
HOA Y/N: Yes
Kitchen: Breakfast Bar, Breakfast Nook, Built-In Dishwasher, Built-In Microwave, Disposal, Pantry
Laundry Features: Washer Hookup, Laundry Room, Sink, Cabinets, Shelves, Electric Dryer Hookup
Living Room: Ceiling Fan(s), Great Room
Lot Features: Cul-De-Sac, Landscaped, Level, Sprinklers In Front, Sprinklers In Rear
Master Bedroom: Ceiling Fan(s), Double Sinks, Garden Tub, On Main Floor, Tub/Shower Combination, Walk-In Closet(s)
OtherStructures: Shed(s), Storage
Parcel #: 160-652-28
Parking: Attached, Garage, Garage Door Opener, Garage Door Opener Controls
Patio/Porch: Patio, Uncovered
Road Frontage: Public, City Street, Other
Road Responsibility: Public Maintained Road
Security Features: Smoke Detector(s), Security Fence
Sewer: Public Sewer
Special View Info: Peek
Sprinklers: Automatic, Drip System, Front, Rear
SQFT Living: 1593
Utilities: Cable Available, Electricity Connected, Natural Gas Connected, Phone Available, Sewer Connected, Water Connected, Cellular Coverage, Internet Available, Water Meter Installed
Water: Public
Water Rights Y/N: No
Window Features: Blinds, Double Pane Windows
Local Schools
High School: Damonte
Middle School: Damonte
Elementary School: Double Diamond
Listed By / Shown By
Listed By
Agency Name: Dickson Realty - Caughlin
Agent Name: Chris Yochum
Agency Phone: 775-746-7000
Agent Phone: 775-432-4020

Shown By
Agent Name: Lydia Walls
Agent Phone: (937) 935-5597
Agency Title: Key Realty

Estimate Your Payment
Estimated Payment
$ 3,810.79 per month $3,300.29 Principal & Interest $338.42 Property Tax $172.08 Homeowner's Insurance
1270 Vista Alta Court | MLS# 260013435
This single family home located at 1270 Vista Alta Court, Reno, NV 89521 is currently listed for sale with an asking price of $590,000. This property was built in 2001 and has 3 bedrooms and 2 full baths with 1593 sq. ft. Vista Alta Court is located in the Double Diamond Ranch Village 17A subdivision. Search Double Diamond Ranch Village 17A real estate on www.lydiawalls.com today.