
BEDS3
BATHS2 full
SQUARE FEET1,670
MLS#312222
STATUSActive
PROPERTY TYPEResidential - Single Family
SCHOOLMcComb
Property Description
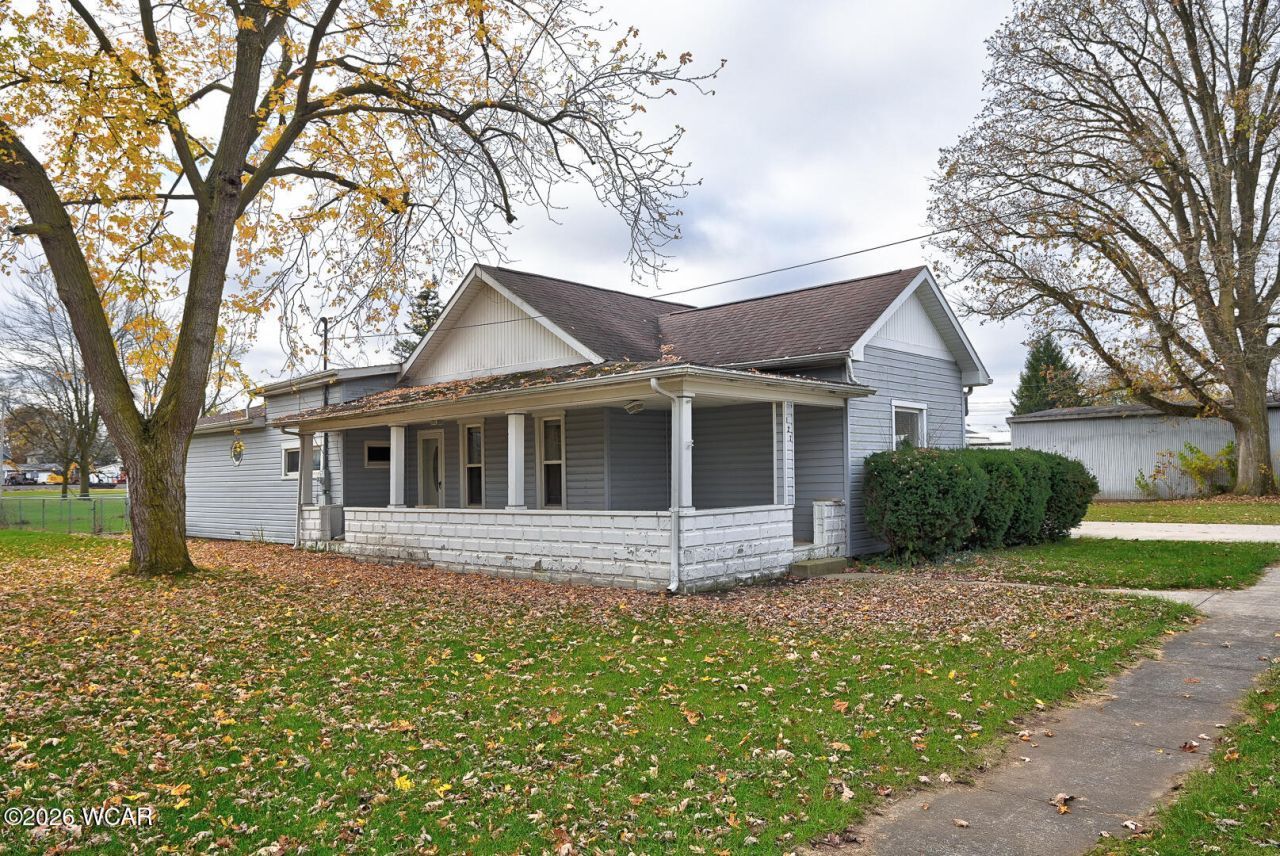
Nearly half an acre of room to grow sets this 3-bedroom, 2-bath McComb home apart. With 1,670 square feet inside and a 0.48-acre lot outside, theres space for gardening, play,and gatherings, plus a fenced section of the backyard that gives pets and kids a safe place to roam. The primary bath is a true retreat, with generous space and a whirlpool tubmade for unwinding after long days. A detached bonus garage adds valuable storage for tools, seasonal gear, a workshop, or weekend projects. The big-ticket items are alreadyhandled: the furnace and water heater were both replaced in 2026, so the next owner can focus on the fun upgrades. Whether youre an investor looking for a solid addition to yourportfolio or a buyer ready to add your own personal touches, this property offers the space and flexibility to make it yours. Homes in McComb with this much land and these recentupdates dont come along often. Schedule your private showing today!
Property Features
Property Type: Residential - Single Family
Cooling: Central Air
Fenced: Yes
Garage: 3
Heating: Forced Air
Home Style: Other
Lot Size: 0.48 Acres
Taxes: $2,121
Year Built: 1890
Feature Descriptions
Additional Structures: Garage(s)
Appliances: Dishwasher, Electric Water Heater, Oven, Refrigerator, Microwave, Disposal
Days on Site: 2
Dining Room: Kitchen/Dinette
Exterior: Vinyl Siding
Exterior: Fenced
Flooring: Carpet, Laminate
Foundation: Other
Interior: Whirlpool
lot features: Level
Parcel #: 410001032309
Parking: Parking Pad, Garage Door Opener, Garage
Patio/Porch: Porch, Patio
Rooms Total: 6
Sewer: Public Sewer
Utilities: Electricity Connected, Natural Gas Connected
Water: Public
Room Sizes
Family Room: 20.00 X 16.00 Level - M
Bedroom 1: 17.00 X 13.00 Level - M
Kitchen: 18.00 X 11.00 Level - M
Living Room: 19.00 X 16.00 Level - M
Bedroom 2: 12.00 X 11.00 Level - M
Bedroom 3: 19.00 X 8.00 Level - M
Local Schools
School District: McComb
Listed By / Shown By
Listed By
Agency Name: Coldwell Banker Flag City
Agent Name: Jeremy Strapp
Agency Phone: (419) 434-9000

Shown By
Agent Name: Lydia Walls
Agent Phone: (937) 935-5597
Agency Title: Key Realty

Estimate Your Payment
Estimated Payment
$ 1,176.68 per month $950.37 Principal & Interest $176.75 Property Tax $49.55 Homeowner's Insurance
127 W Cooper Street | MLS# 312222
This single family home located at 127 W Cooper Street, McComb, OH 45858 is currently listed for sale with an asking price of $169,900. This property was built in 1890 and has 3 bedrooms and 2 full baths with 1670 sq. ft. W Cooper Street is located within the McComb school district. Search Mccomb real estate on www.lydiawalls.com today.