
BEDS2
BATHS2 full
SQUARE FEET1,029
MLS#20100237
STATUSActive
PROPERTY TYPEResidential - Single Family
SCHOOLLoudonville/Perrysville
Property Description
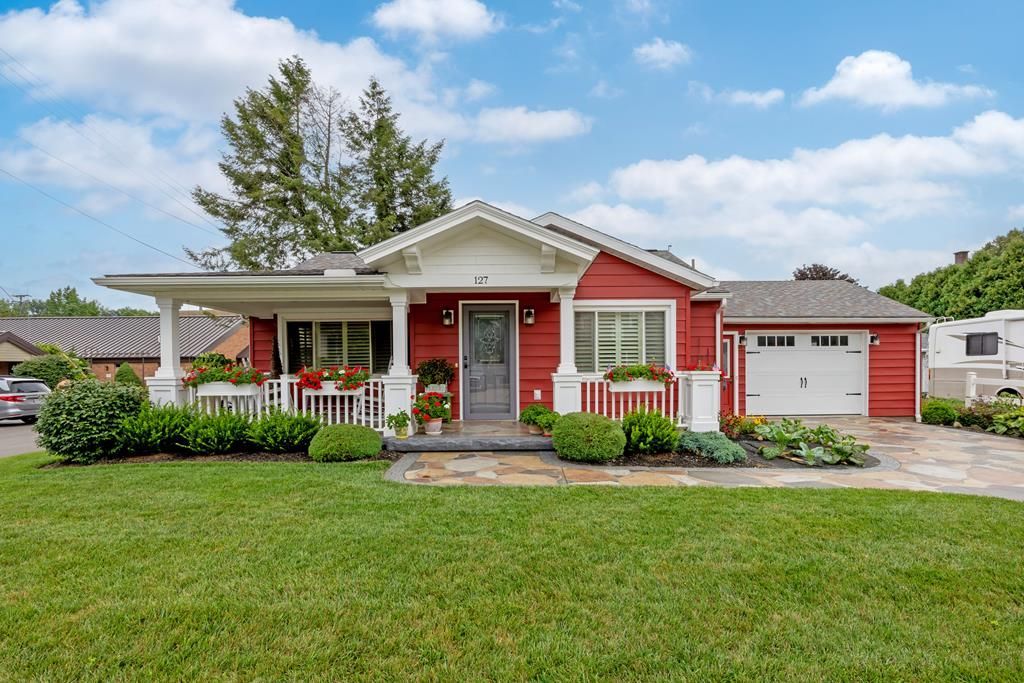
Every inch of this ranch has been thoughtfully reimagined with over $262,000 in high-quality renovations by Joseph Shrock (2019/20). The stamped concrete drive & walk (w/ automatic snow-melt system), porch, and custom electric awning complement the beautifully finished interior. Updates include roof, siding, gutters, electrical, plumbing, hardwood floors, hot water tank, and 18" attic insulation. The designer bath addition offers heated floors, towel rack & toilet seat, a marble vanity, vintage lighting, subway tile, and stained-glass window. The eat-in kitchen features a center island w/ vegetable sink, butcher block work surface, and 2020 appliances. New in 2024: furnace, C/A, and 20KW natural gas generator. Reverse osmosis for kitchen drinking water, whole-house sediment filtration, vinyl tilt-in windows, custom blinds, and a shed w/ electric, exhaust fan & newer roof complete this exceptional, truly move-in ready home.
Property Features
Property Type: Residential - Single Family
Basement: Crawl Space, Full
Basement: Yes
Cooling: Central Air
Heating: Forced Air, Natural Gas
Lot Size: 0.11 Acres
Roof Type: Composition
Stories: 1.0
Taxes: $2,160
Year Built: 1957
Feature Descriptions
Additional Structures: Shed(s)
Appliances: Cooktop, Dishwasher, Disposal, Dryer, Gas Range, Gas Water Heater, Oven, Refrigerator, Washer, Reverse Osmosis
Days on Site: 4
Exterior: Aluminum Siding
Financing: Cash, Conventional, FHA, USDA Loan, VA Loan
Flooring: Hardwood
Garage Y/N: Yes
HOA Amenities: None
Interior: Shower/Tub, Shower Stall, Main Level Primary Bedroom, Primary Bedroom with Bath
Lot: Corner Lot, City Lot
Lot Dimensions: 80 x 60
Parcel #: C090270000200
Parking: Concrete, Attached, Electricity, Garage, Garage Door Opener
Parking Total: 5
Patio/Porch: Covered, Porch
Rooms Total: 4
Sewer: Public Sewer
Structure Type: Onsite Built
Utilities: Cable Available
Water: Public
Windows: Vinyl
Room Sizes
Primary Bedroom: 10.00 X 11.00 Level - Main
Bedroom 2: 11.00 X 11.00 Level - Main
Kitchen: 12.00 X 14.00 Level - Main
Living Room: 18.00 X 13.00 Level - Main
Local Schools
School District: Loudonville/Perrysville
Listed By / Shown By
Listed By
Agency Name: RE/MAX Showcase Ashland
Agent Name: The Home Team
Agency Phone: 330-264-2644

Shown By
Agent Name: Lydia Walls
Agent Phone: (937) 935-5597
Agency Title: Key Realty

Estimate Your Payment
Estimated Payment
$ 1,356.49 per month $1,118.18 Principal & Interest $180.00 Property Tax $58.30 Homeowner's Insurance
127 South Pleasant Street | MLS# 20100237
This single family home located at 127 South Pleasant Street, Loudonville, OH 44842 is currently listed for sale with an asking price of $199,900. This property was built in 1957 and has 2 bedrooms and 2 full baths with 1029 sq. ft. South Pleasant Street is located within the Loudonville/Perrysville school district. Search Loudonville real estate on www.lydiawalls.com today.