
BEDS2
BATHS2 full
SQUARE FEET1,344
MLS#12772446
STATUSNew
PROPERTY TYPEResidential - Condominium
SUBDIVISIONCameo Terrace
SCHOOLDistrict 214
Property Description
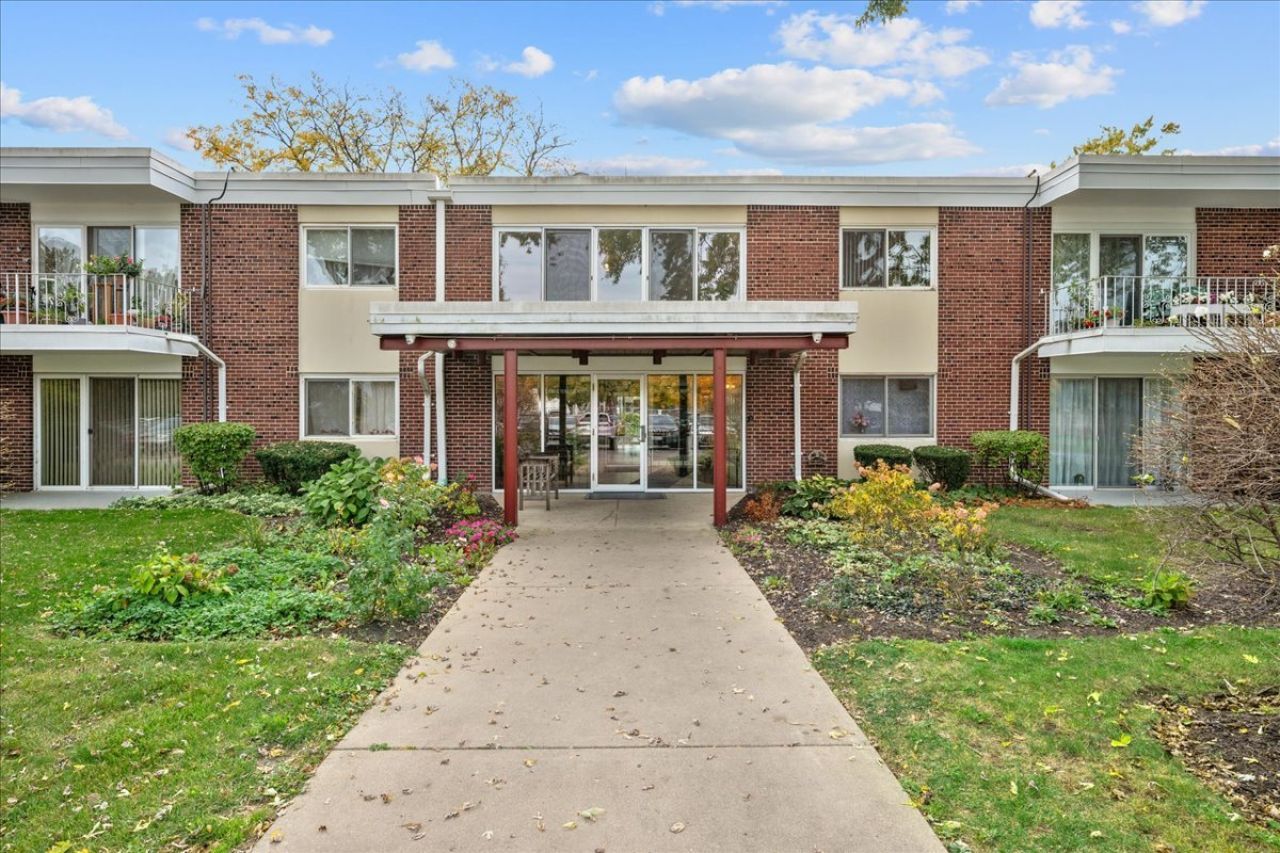
Rarely available, this exceptional 2-bedroom, 2-bathroom residence at Cameo Terrace offers the building's largest floor plan, with only two of these unique condos among 140 residences! Created by combining two units, this one-of-a-kind home offers an expansive living space complete with a cozy fireplace and a south-facing, oversized balcony overlooking the private, peaceful courtyard. Located on the second and top floor of this elevator building, the home boasts the highly coveted convenience of in-unit laundry - a grandfathered-in feature that is no longer permitted in other units throughout the building! 3 exterior parking spaces and 2 separate storage units are included. Living at Cameo Terrace means enjoying quiet and friendly neighbors, an attentive HOA board, and amenities including a serene lobby, 4 common-area laundry rooms, a bike room, and a second-floor library. Conveniently located just minutes from Interstate 294, Wheeling Metra Station, Fresh Farms International Market, restaurants, nature preserves, and more!
Property Features
Property Type: Residential - Condominium
Basement: None
Cooling: Central Air
Fireplaces: 1
Heating: Gas, Forced Air
Lot Size: COMMON
Stories: 2.0
Taxes: $6,706
Year Built: 1964
Amenities
Storage
Built-in Features
Open Floorplan
Feature Descriptions
Additional rooms: Balcony/Porch/Lanai, Den, Foyer
Appliances: Range, Dishwasher, Refrigerator, Washer, Dryer, Disposal, Range Hood
Association Amenities: Bike Room/Bike Trails, Coin Laundry, Elevator in Residence, Storage
Association Includes: Water, Parking, Insurance, Exterior Maintenance, Lawn Care, Scavenger, Snow Removal
Dining Room: Combined w/ LivRm
Exterior: Brick
Fireplace: Gas Log
Fireplace Location(s): Living Room
HOA Fee: 446/ Monthly
Laundry: Washer Hookup, In Unit, Common Area, Laundry Closet
Lot: Common Grounds
Lot Dimensions: COMMON
Other Equipment: Intercom, CO Detectors, Ceiling Fan(s)
Parcel#: 03024100831117
Parking: Unassigned, Guest, Parking Lot, Yes, Other
Pet Allowed: Cats OK, Deposit Required, Dogs OK, Number Limit, Size Limit
Sewer: Public Sewer
Total Rooms: 6
Township: Wheeling
Water: Public
Room Sizes
Foyer: 9X8
Balcony/Porch/Lanai: 25X6
Den: 13X9
Bedroom 2: 16X10
Dining Room: 15X8
Kitchen: 14X10
Living Room: 19X15
Primary Bedroom: 25X11
Local Schools
High School: Wheeling High School
Middle School: Jack London Middle School
Elementary School: Eugene Field Elementary School
School District: District 214
Listed By / Shown By
Listed By
Agency Name: Keller Williams Success Realty
Agency Phone: 847-381-9500
Shown By
Agent Name: Lydia Walls
Agent Phone: (937) 935-5597
Agency Title: Key Realty

Estimate Your Payment
Estimated Payment
$ 2,000.75 per month $1,370.46 Principal & Interest $558.83 Property Tax $71.46 Homeowner's Insurance
127 N Wolf Road, Unit 45B-47B | MLS# 12772446
This condo located at 127 N Wolf Road, Unit 45B-47B, Wheeling, IL 60090 is currently listed for sale with an asking price of $245,000. This property was built in 1964 and has 2 bedrooms and 2 full baths with 1344 sq. ft. N Wolf Road, Unit 45B-47B is located in the Cameo Terrace subdivision within the District 214 school district. Search Cameo Terrace real estate on www.lydiawalls.com today.