
BEDS2
BATHS2 full
SQUARE FEET1,136
MLS#20100989
STATUSActive
PROPERTY TYPEResidential - Single Family
SCHOOLBucyrus City
Property Description
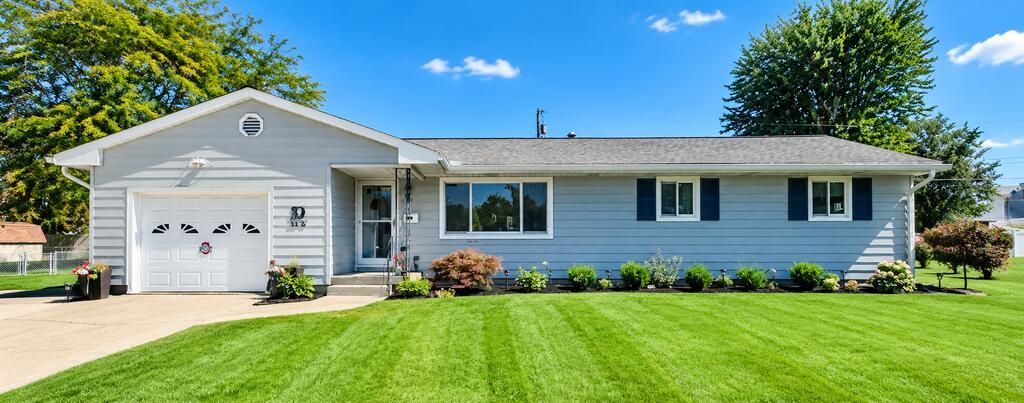
Lovely 2-bedroom ranch home with many updates. This home is located in cul-de-sac that is well maintained. Updates include furnace, ac unit and water heater for the mechanicals. Living/dining area, and kitchen has been painted, with new lighting, and luxury vinyl planking. The kitchen also has updated counters, fixtures, and appliances. Both bathrooms on first floor have been totally remodeled as well. Laundry is located in one of the bathrooms for convivence. Bedrooms have hardwood floors. All exterior doors have been changed. There are French door leading off dining area to enclosed back patio. Windows have been updated and most of them have custom blinds as well. Shed available for additional storage for outside your equipment. Includes a full basement where 1/2 is used as a family room. Plenty of storage in basement as well. This home has curb appeal the moment you pull in. Pictures have been edited to take out moving boxes and some items.
Property Features
Property Type: Residential - Single Family
Basement: Yes
Basement: Full
Cooling: Attic Fan
Heating: Forced Air, Natural Gas
Lot Size: 0.21 Acres
Roof Type: Composition
Stories: 1.0
Taxes: $1,462
Year Built: 1962
Feature Descriptions
Additional Structures: Shed(s)
Appliances: Dishwasher, Dryer, Electric Range, Gas Water Heater, Refrigerator, Washer
Exterior: Aluminum Siding
Financing: Cash, Conventional, FHA, USDA Loan
Flooring: Luxury Vinyl
Frontage: 78
Garage Y/N: Yes
Interior: Shower/Tub, Dining Room, Laundry, Living Room, Main Level Primary Bedroom
Laundry: Laundry Room
Lot: Cul-De-Sac, Curbs, Lawn, City Lot
Lot Dimensions: 78 x 120
Parcel #: 80017874.000
Parking: Concrete, Garage
Parking Total: 2
Patio/Porch: Enclosed, Patio
Rooms Total: 5
Sewer: Public Sewer
Structure Type: Onsite Built
Water: Public
Windows: Double Pane Windows, Vinyl
Room Sizes
Primary Bedroom: 14.75 X 13.42 Level - Main
Bedroom 2: 10.00 X 14.50 Level - Main
Dining Room: 10.42 X 9.00 Level - Main
Kitchen: 10.00 X 18.17 Level - Main
Living Room: 13.42 X 19.50 Level - Main
Local Schools
School District: Bucyrus City
Listed By / Shown By
Listed By
Agency Name: ARK Realty of North Central Ohio, Inc.
Agent Name: Melinda G. Tubbs
Agency Phone: 419-617-7342

Shown By
Agent Name: Lydia Walls
Agent Phone: (937) 935-5597
Agency Title: Key Realty

Estimate Your Payment
Estimated Payment
$ 1,269.48 per month $1,090.77 Principal & Interest $121.83 Property Tax $56.88 Homeowner's Insurance
127 Crescent Ct. | MLS# 20100989
This single family home located at 127 Crescent Ct., Bucyrus, OH 44820 is currently listed for sale with an asking price of $195,000. This property was built in 1962 and has 2 bedrooms and 2 full baths with 1136 sq. ft. Crescent Ct. is located within the Bucyrus City school district. Search Bucyrus real estate on www.lydiawalls.com today.