
BEDS4
BATHS2
MLS#8322591
STATUSActive
PROPERTY TYPEResidential - Single Family
SUBDIVISIONPikes Peak Panorama
Property Description
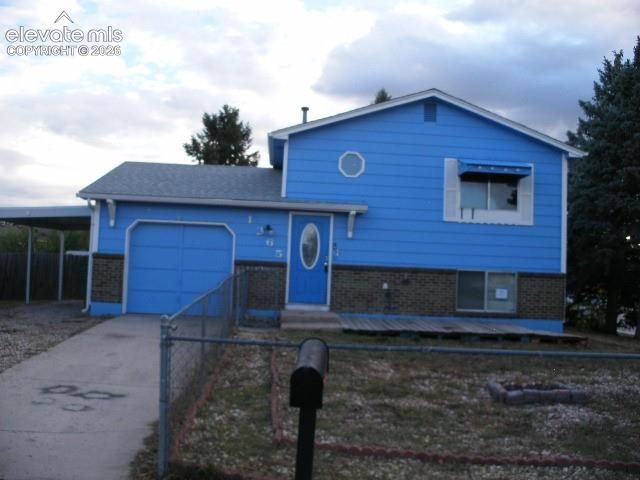
It is difficult to figure out the total square footage of living space of the home. On the upper floor is a huge (non-permitted) added room and on other floor is a two car garage non- permitted that has been that has been converted to living space. The original square footage of the home was 1170, later changed to 1891 but the home is bigger than that.This is a opportunity to build sweat equity. The home features 4-bedroom, 2-bath home with an 2-car garage that has been converted into living space.. This is a fixer-upper with a functional floor plan. Inside, The home has both a large living room and a spacious family room Outside is a large fenced backyard that features several storage sheds, a concrete patio. Ideally situated near local schools, shopping, dining, and military bases for an easy daily commute. Home sits on a corner lot.
Property Features
Property Type: Residential - Single Family
Cooling: None
Fenced: Yes
Fireplaces: None
Heating: Forced Air
Lot Size: 0.26 Acres
Roof Type: Composite Shingle
Taxes: $1,201
Year Built: 1977
Feature Descriptions
Appliances: 220v in Kitchen, Disposal, Kitchen Vent Fan
Basement/Foundation: Full Basement
Existing Utilities: Cable Available, Electricity Connected, Natural Gas Connected, Telephone
Exterior: Wood
Fence: Rear
Floor Plan: Tri-Level
Garage Amenities: None
Garage Type: None
Laundry Facilities: Basement
LotDescription: Level, Sloping
Sewer: Sewer
Water: Municipal
Room Sizes
Bedroom: 13 X 10 Level - Lower
Kitchen: 9 X 10 Level - Upper
Living Room: 18 X 13 Level - Upper
Bedroom: 10 X 10 Level - Lower
Other Room: 20 X 18 Level - Upper
Family Room: 19 X 16 Level - Upper
Bedroom Primary: 15 X 14 Level - Upper
Bedroom: 13 X 10 Level - Lower
Listed By / Shown By
Listed By
Agency Name: Jon Stanley Hollon
Agency Phone: 719-651-3524
Shown By
Agent Name: Lydia Walls
Agent Phone: (937) 935-5597
Agency Title: Key Realty

Estimate Your Payment
Estimated Payment
$ 1,212.42 per month $1,057.21 Principal & Interest $100.08 Property Tax $55.13 Homeowner's Insurance
1265 Keith Drive | MLS# 8322591
This single family home located at 1265 Keith Drive, Colorado Springs, CO 80916 is currently listed for sale with an asking price of $189,000. This property was built in 1977 and has 4 bedrooms. Keith Drive is located in the Pikes Peak Panorama subdivision. Search Pikes Peak Panorama real estate on www.lydiawalls.com today.