
BEDS4
BATHS2 full 1 partial
SQUARE FEET1,816
MLS#OM732795
STATUSActive
PROPERTY TYPEResidential - Single Family
SUBDIVISIONCITRUS SPRINGS
Property Description
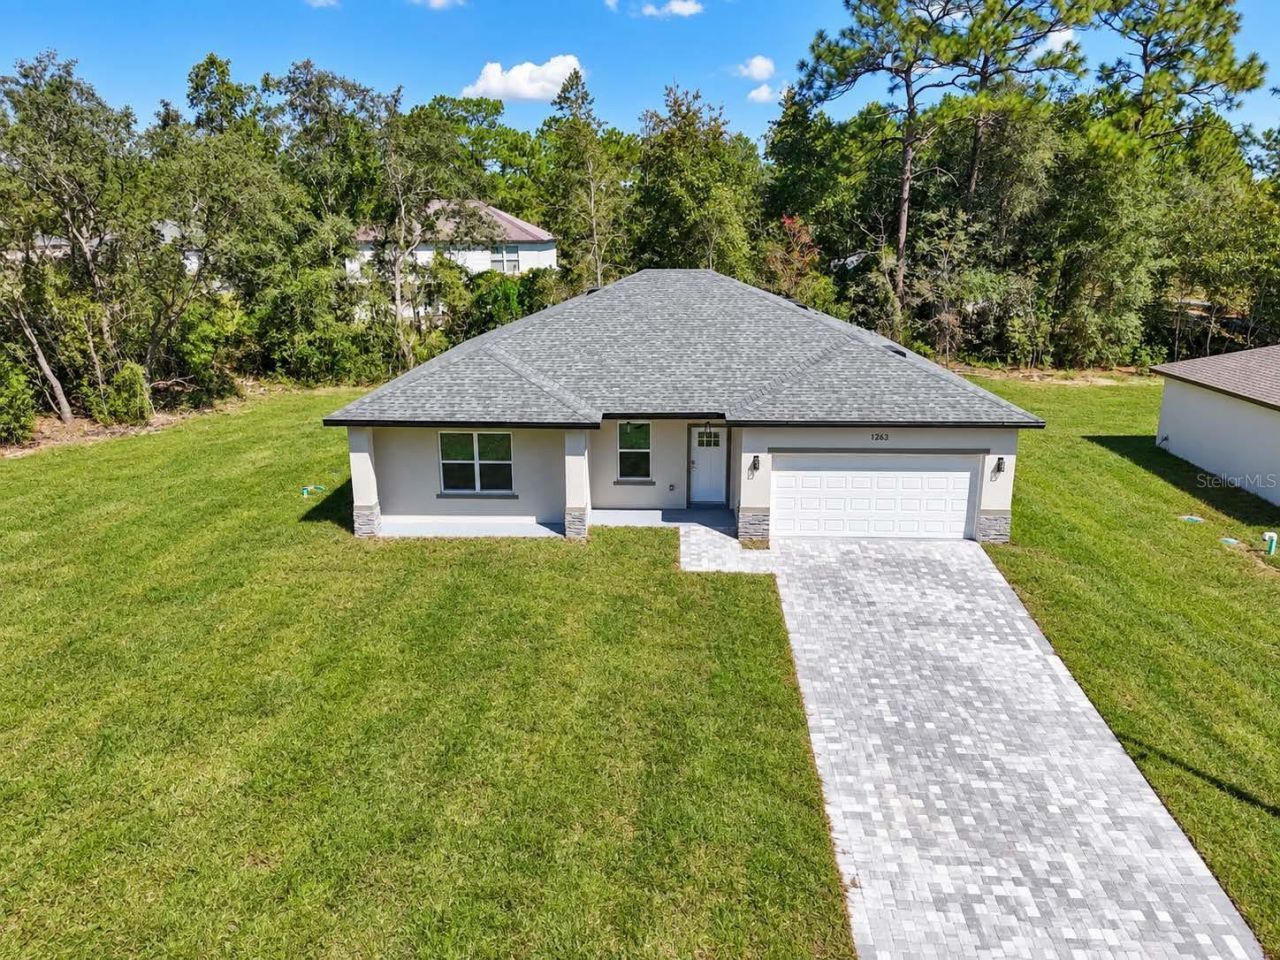
BRAND NEW CONSTRUCTION | OVERSIZED .34-ACRE CORNER LOT | BUILDER WARRANTY INCLUDED.Welcome to exceptional modern living in Citrus Springs! This thoughtfully designed 4-bedroom, 2.5-bathroom residence stands out with premium upgrades, elevated finishes, and undeniable curb appeal.Greet your guests on the covered front porch and step inside an expansive, light-filled open-concept layout crafted for entertaining. The seamless flow leads out to a massive covered rear lanai-your personal Florida outdoor retreat with plenty of room for dining, lounging, or future pool additions. Situated on a rare, oversized .34-acre corner lot along a tranquil circular street with mature surroundings, this property delivers the privacy and expansive yard space that buyers rarely find in standard new builds.For complete peace of mind, the builder provides a transferable home warranty.Citrus Springs is booming-enjoy world-class outdoor recreation just minutes away, including Rainbow Springs State Park, the Withlacoochee State Trail, and crystal-clear natural springs for boating, kayaking, and fishing. With the ongoing expansion of the Suncoast Parkway offering seamless connectivity to Tampa and surrounding hubs, this is an outstanding opportunity for homeowners and savvy investors alike.Easy to show-schedule online via ShowingTime or contact listing agent today!
Property Features
Property Type: Residential - Single Family
Cooling: Central Air
Garage: 2 car attached
Heating: Central, Electric
Lot Size: 0.34 Acres
Roof Type: Shingle
Stories: 1.0
Taxes: $249
Year Built: 2026
Amenities
Living Room/Dining Room Combo
Open Floorplan
Primary Bedroom Main Floor
Solid Wood Cabinets
Stone Counters
Thermostat
Walk-In Closet(s)
Balcony
Lighting
Feature Descriptions
Appliances: Dishwasher, Electric Water Heater, Microwave, Range, Refrigerator
Builder: PRATI HOMES
Directions: From US-41, head west on W Citrus Springs Blvd for approx. 1.3 miles. Turn right onto N Elkcam Blvd and go north for 0.3 miles. Turn left onto W Fan Dr and proceed west for about 0.5 miles. The property will be on your right, just before the intersection
Exterior: Block, Stucco
Flood Zone Code: X
Flooring: Luxury Vinyl
Foundation: Slab
Home Warranty Y/N: Yes
Listing Terms: Cash, Conventional, FHA, USDA Loan, VA Loan
Lot: Corner Lot, Oversized Lot, Paved
Lot Dimensions: 0.34
Model: VERA CRUZ
Number of Pets: 2
Ownership: Fee Simple
Parking: Driveway, Garage Door Opener, Ground Level
Parking Notes: Driveway, Garage Door Opener, Ground Level
Patio/Porch: Covered, Front Porch, Rear Porch
Property Attached Y/N: No
Property Sub-Type: Single Family Residence
Sewer: Septic Tank
Showing Instructions: ShowingTime
Special Sale Provisions: None
Utilities: BB/HS Internet Available, Cable Available, Electricity Connected, Phone Available, Underground Utilities, Water Connected
Water: Public
Water Access Y/N: No
Zoning: R1
Local Schools
High School: Lecanto High School
Middle School: Citrus Springs Middle School
Elementary School: Citrus Springs Elementar
Listed By / Shown By
Listed By
Agency Name: LOKATION
Agency Contact: 954-545-5583
Shown By
Agent Name: Lydia Walls
Agent Phone: (937) 935-5597
Agency Title: Key Realty

Estimate Your Payment
Estimated Payment
$ 1,756.35 per month $1,649.59 Principal & Interest $20.75 Property Tax $86.01 Homeowner's Insurance
1263 W Fan Drive | MLS# OM732795
This single family home located at 1263 W Fan Drive , Citrus Springs, FL 34434 is currently listed for sale with an asking price of $294,900. This property was built in 2026 and has 4 bedrooms and 2 full and 1 partial baths with 1816 sq. ft. W Fan Drive is located in the CITRUS SPRINGS subdivision. Search CITRUS SPRINGS real estate on www.lydiawalls.com today.