
BEDS2
BATHS2 full
SQUARE FEET1,152
MLS#20100939
STATUSPending
PROPERTY TYPEResidential - Single Family
SCHOOLLoudonville/Perrysville
Property Description
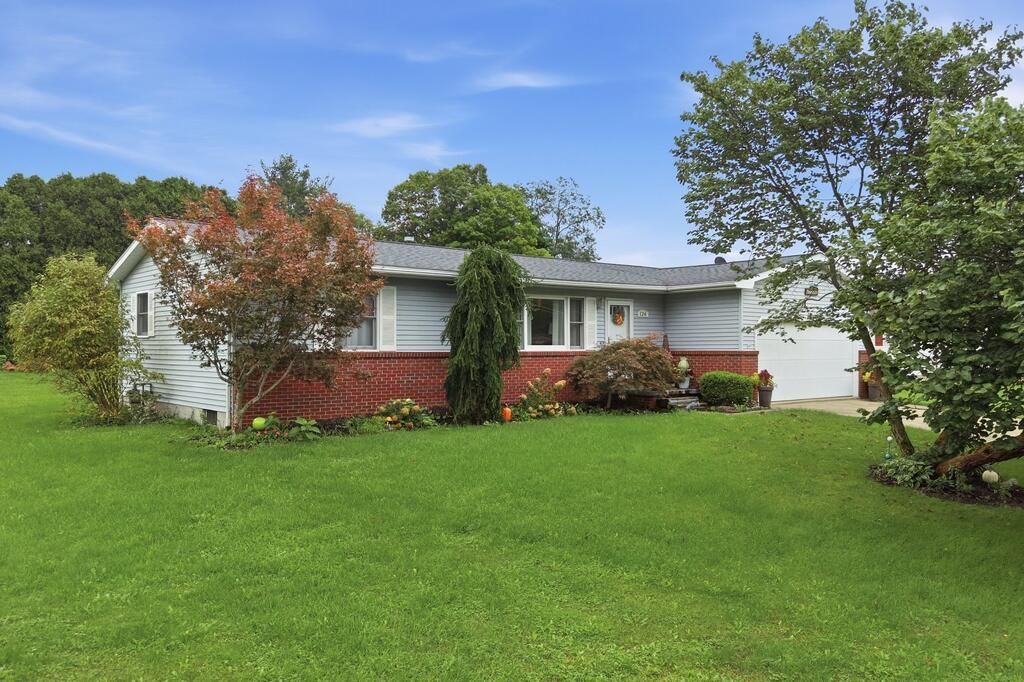
Welcome to single-story living. This 2-bedroom, 2-full-bath ranch delivers an open layout for everyday living. The kitchen comes loaded with all appliances included and opens completely to the dining and living rooms. It's a great, connected layout for hosting or just hanging out while cooking. The sunroom is the perfect place to sip your morning coffee, soak in the daylight, or unwind with a good book. Convenient first-floor laundry room. Between the basement space and an extra outdoor storage shed, you'll have a spot for every tool, holiday bin, and piece of outdoor equipment. 2-car attached garage. Close to Pleasant Hill Lake and Mohican State Park.
Property Features
Property Type: Residential - Single Family
Basement: Yes
Basement: Combination, Crawl Space, Partial
Cooling: Window Unit(s), None, See Remarks
Heating: Forced Air, Natural Gas
Lot Size: 0.26 Acres
Roof Type: Composition
Stories: 1.0
Taxes: $1,367
Year Built: 1989
Feature Descriptions
Additional Equipment: Radon Mitigation System
Additional Structures: Electric, Shed(s)
Appliances: Dishwasher, Electric Range, Electric Water Heater, Microwave, Refrigerator
Days on Site: 4
Exterior: Vinyl Siding
Financing: Cash, Conventional, FHA, VA Loan
Flooring: Carpet, Luxury Vinyl, Vinyl
Garage Y/N: Yes
Interior: Shower/Tub, Shower Stall, Dining Room, Eat-in Kitchen, Laundry, Main Level Primary Bedroom, Sunroom Unheated
Laundry: Laundry Room
Lot: Lawn, City Lot
Lot Dimensions: 89 x 126
Parcel #: B070590009000
Parking: Concrete, Attached, Electricity, Garage, Garage Door Opener
Parking Total: 4
Patio/Porch: Enclosed
Rooms Total: 6
Sewer: Public Sewer
Structure Type: Onsite Built
Utilities: Cable Available
Water: Public
Room Sizes
Primary Bedroom: 14.50 X 10.83 Level - Main
Bedroom 2: 12.08 X 11.00 Level - Main
Dining Room: 11.00 X 9.00 Level - Main
Kitchen: 14.00 X 11.25 Level - Main
Living Room: 16.00 X 11.67 Level - Main
Local Schools
School District: Loudonville/Perrysville
Listed By / Shown By
Listed By
Agency Name: Jemm Property Management & Realty
Agent Name: Jennifer Stoops
Agency Phone: 419-651-3253

Shown By
Agent Name: Lydia Walls
Agent Phone: (937) 935-5597
Agency Title: Key Realty

Estimate Your Payment
Estimated Payment
$ 1,285.11 per month $1,113.15 Principal & Interest $113.92 Property Tax $58.04 Homeowner's Insurance
126 Weltmer Circle | MLS# 20100939
This single family home located at 126 Weltmer Circle, Perrysville, OH 44864 is currently listed for sale with an asking price of $199,000. This property was built in 1989 and has 2 bedrooms and 2 full baths with 1152 sq. ft. Weltmer Circle is located within the Loudonville/Perrysville school district. Search Perrysville real estate on www.lydiawalls.com today.