
BEDS3
BATHS1 full 1 partial
SQUARE FEET1,779
MLS#973261
STATUSActive
PROPERTY TYPEResidential - Single Family
SUBDIVISIONForest View
SCHOOLDayton
Property Description
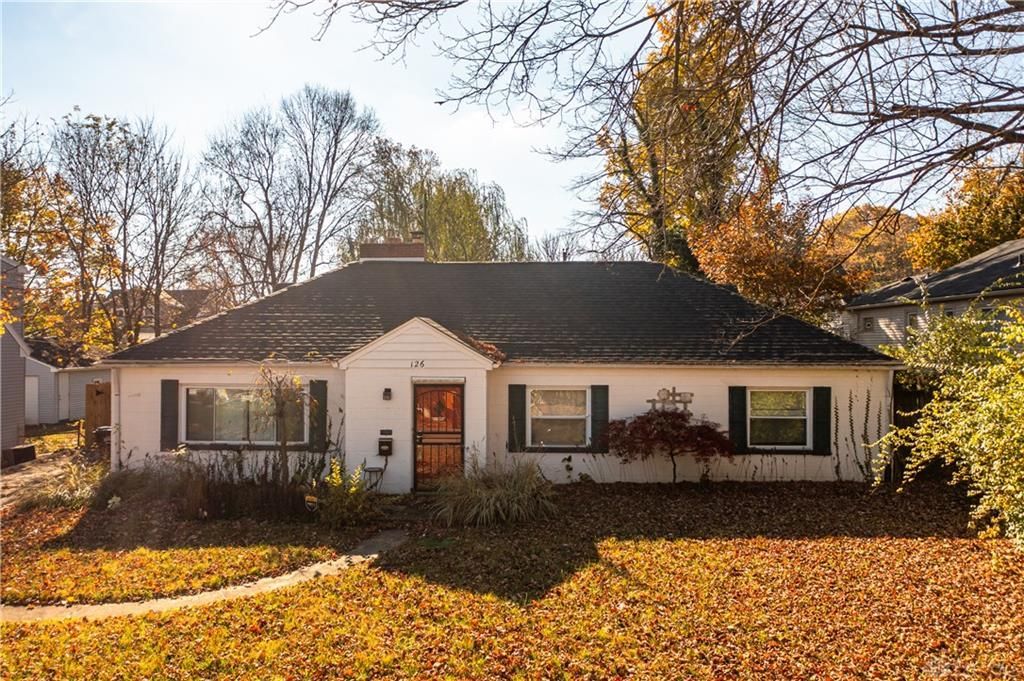
Check out this three bedroom home that is conveniently located and ready for its new owner. Featuring radiant heat, a private back yard and a detached garage. Once inside you’ll appreciate the large living room, complete with stone fireplace and large windows. The kitchen boasts stainless appliances and a range hood, plus extra tall cabinets for additional storage. Need more space€ The large rec room, off the back of the house, could double as a fourth bedroom, a home office or a second living room. Fenced yard and mature trees add to the charm. Don’t miss your chance, make this your home before it’s gone.
Property Features
Property Type: Residential - Single Family
Cooling: Central
Fenced: Yes
Fireplaces: 1
Garage: 1
Heating: Hydronic Radiant, Natural Gas
Lot Size: 0.21 Acres
Stories: 1.0
Taxes: $2,294
Year Built: 1943
Feature Descriptions
Appliance Features: Dishwasher
Basement Features: Slab
Days on Site: 3
Fireplace. Features: One
Garage Features: 1 Car, Detached, Opener
Lot Dimensions: 72x130
Outside Features: Partial Fence
Utilities: 220 Volt Outlet, Natural Gas, Public Water, Sanitary Sewer
Room Sizes
Living Room: 24 X 14 Level - Main
Kitchen: 13 X 11 Level - Main
Family Room: 14 X 13 Level - Main
Primary Bedroom: 21 X 11 Level - Main
Bedroom: 13 X 11 Level - Main
Bedroom: 10 X 10 Level - Main
Entry Room: 4 X 4 Level - Main
Utility Room: 11 X 10 Level - Main
Local Schools
School District: Dayton
Listed By / Shown By
Listed By
Agency Name: Tami Holmes Realty
Agency Phone: (937) 506-8360
Shown By
Agent Name: Lydia Walls
Agent Phone: (937) 935-5597
Agency Title: Key Realty

Estimate Your Payment
Estimated Payment
$ 1,132.83 per month $894.99 Principal & Interest $191.17 Property Tax $46.67 Homeowner's Insurance
126 Allerton Road | MLS# 973261
This single family home located at 126 Allerton Road, Dayton, OH 45405 is currently listed for sale with an asking price of $160,000. This property was built in 1943 and has 3 bedrooms and 1 full and 1 partial baths with 1779 sq. ft. Allerton Road is located in the Forest View subdivision within the Dayton school district. Search Forest View real estate on www.lydiawalls.com today.