
BEDS3
BATHS3 full
SQUARE FEET3,318
MLS#300492
STATUSActive Under Contract
PROPERTY TYPEResidential - Single Family
SUBDIVISIONPine Crest
Property Description
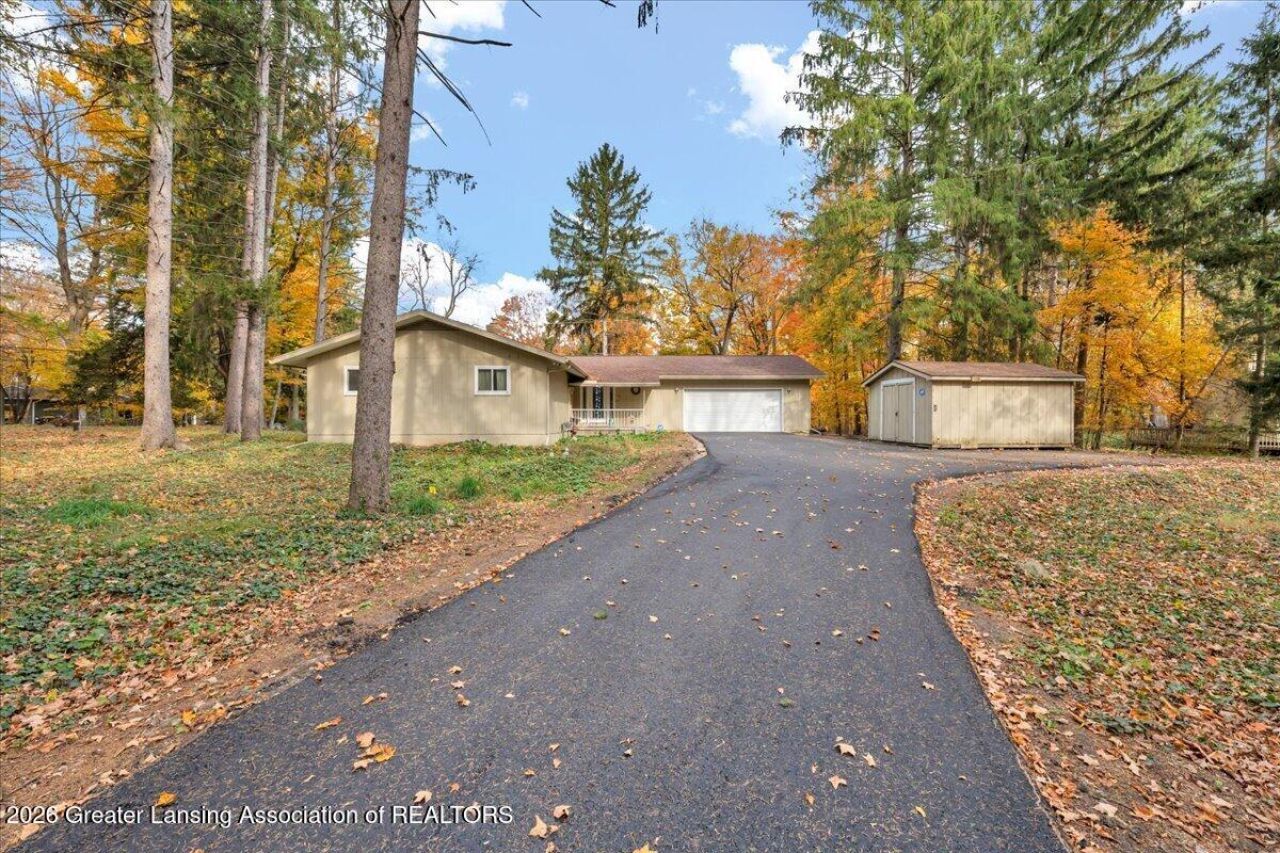
A rare opportunity just outside of Williamston! Offered for sale for the first time in nearly five decades, this two-owner home is situated on a beautiful 1.43-acre lot with towering mature trees, gorgeous views, and a peaceful setting just minutes from town. Adding to the natural beauty, the neighboring parcel to the northeast is township-owned land currently used as a bird sanctuary!Offering 1,868 square feet on the main level, this spacious ranch features 3 bedrooms, 3 full bathrooms, convenient first-floor laundry, and a fully finished basement providing plenty of additional living and entertaining space. Two wood-burning fireplaces add warmth and character, while the wonderful back deck is the perfect place to relax and take in the beautiful backyard.Additional highlights include newer windows, a newer front door, a recently paved asphalt driveway, an attached two-car garage, two storage sheds, and a small fenced area ideal for a dog run. The roof was professionally cleaned and sealed in 2026 and includes a five-year warranty.With its incredible setting, generous living space, and endless potential, this is a wonderful opportunity to bring your own vision and personal touches to a home that has been cherished for decades. Properties like this dont come along often!
Property Features
Property Type: Residential - Single Family
Cooling: Central Air
Fireplaces: 2
Fuel Type: Gas
Garage: 2 car attached
Heating: Forced Air, Natural Gas
Home Style: Ranch
Lot Size: 1.42 Acres
Roof Type: Shingle
Stories: 1.0
Taxes: $4,754
Year Built: 1967
Feature Descriptions
Appliances: Dishwasher, Oven, Range, Refrigerator, Washer/Dryer, Water Heater
Days on Site: 10
Exterior: Wood Siding
Exterior Amenities: Dog Run, Private Yard, Rain Gutters
Fireplace: Wood Burning
Flooring: Carpet
Interior Amenities: Breakfast Bar, Ceiling Fan(s), Eat-in Kitchen, Entrance Foyer
Laundry: In Bathroom, Main Level
Lot: Back Yard, Front Yard, Native Plants, Private, Wooded
Lot Dimensions: 154X405
Parcel #: 33-07-07-03-251-018
Parking: Attached, Garage, Garage Faces Front
Patio/Porch: Deck, Front Porch
Road Surface: Paved
Sewer: Septic Tank
SQFT Total: 3736
Utilities: Water Connected, Natural Gas Connected, Electricity Connected
Water: Well
Wooded: Yes
Listed By / Shown By
Listed By
Agency Name: RE/MAX Real Estate Professionals
Shown By
Agent Name: Lydia Walls
Agent Phone: (937) 935-5597
Agency Title: Key Realty

Estimate Your Payment
Estimated Payment
$ 2,220.64 per month $1,734.05 Principal & Interest $396.17 Property Tax $90.42 Homeowner's Insurance
1259 Ironwood Drive | MLS# 300492
This single family home located at 1259 Ironwood Drive, Williamston, MI 48895 is currently listed for sale with an asking price of $310,000. This property was built in 1967 and has 3 bedrooms and 3 full baths with 3318 sq. ft. Ironwood Drive is located in the Pine Crest subdivision. Search Pine Crest real estate on www.lydiawalls.com today.