
BEDS3
BATHS2 full
SQUARE FEET1,484
MLS#O6439921
STATUSActive
PROPERTY TYPEResidential - Single Family
SUBDIVISIONOAK HAMMOCK
Property Description
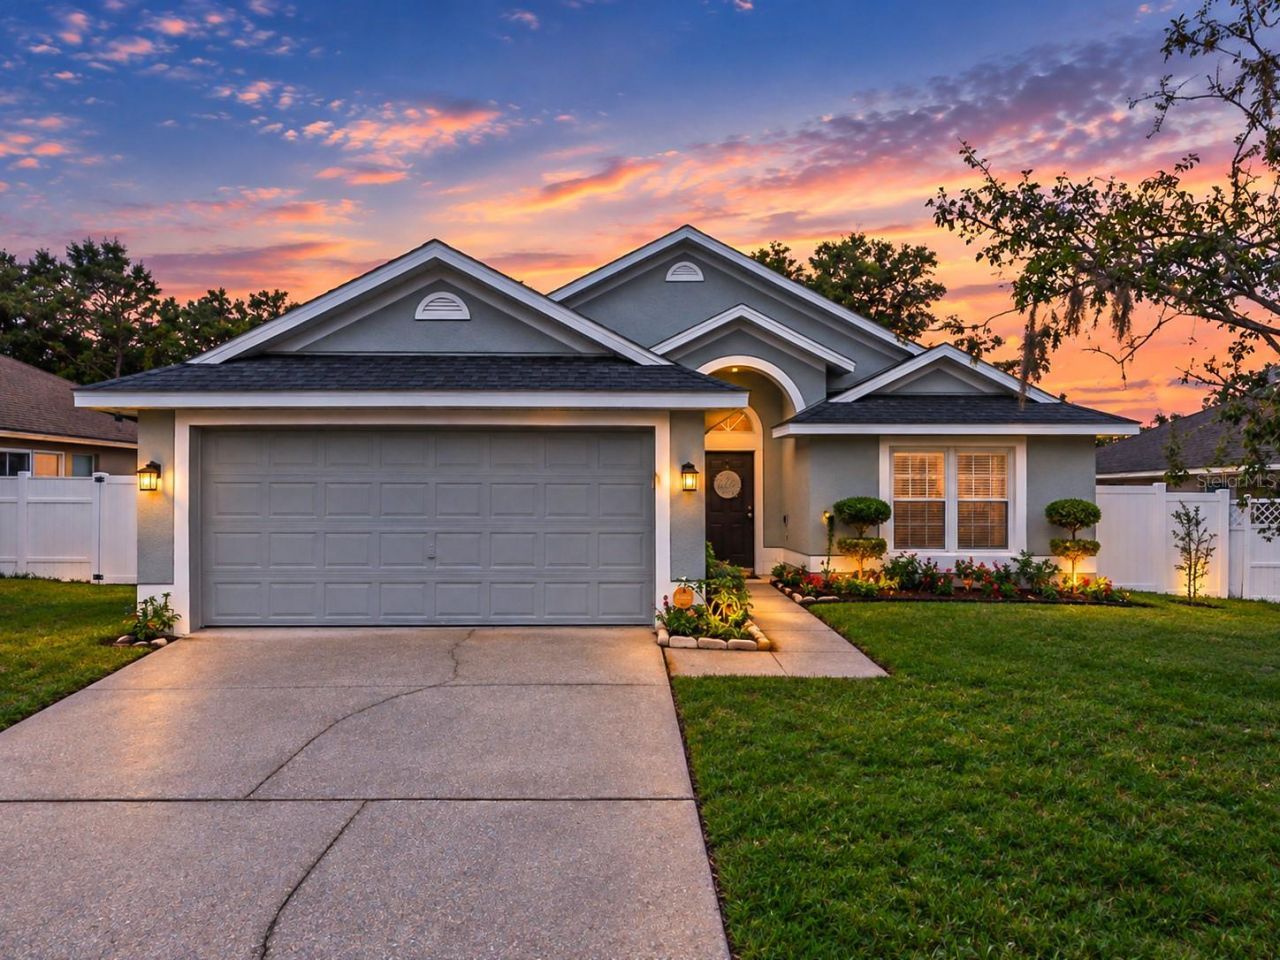
Welcome to 1255 Acorn Circle in Apopka's Oak Hammock community! Vaulted ceilings and skylights bring natural light into the spacious living area, while tile flooring runs throughout the home. The open layout connects the living and dining areas to the kitchen, updated in 2023 with stone countertops, stainless steel appliances, and a breakfast nook.The split floor plan offers privacy, with a primary suite featuring a walk-in closet and a private bath with a tub and shower combination. Two additional bedrooms and an updated guest bathroom are located near the front of the home. French doors open to a screened porch and fenced backyard, offering space to relax or entertain. Additional updates: new roof, solar attic fan, and upgraded insulation completed in 2018, a screened porch added in 2019, impact windows installed in 2023, AC installed in 2016 and exterior paint completed in 2021. Conveniently located near SR 429 and 414/Maitland Boulevard, Altamonte Mall , shopping, and dining. Schedule your private showing today. Professional Photos Coming Soon!
Property Features
Property Type: Residential - Single Family
Cooling: Central Air, Attic Fan
Fenced: Yes
Garage: 2 car attached
Heating: Central, Electric
Lot Size: 0.15 Acres
Roof Type: Shingle
Stories: 1.0
Taxes: $1,835
Year Built: 1999
Amenities
Ceiling Fans(s)
Eat-in Kitchen
Living Room/Dining Room Combo
Split Bedroom
Stone Counters
Vaulted Ceiling(s)
Walk-In Closet(s)
Feature Descriptions
Appliances: Dishwasher, Microwave, Range, Refrigerator
Days on Site: 3
Directions: 436 toward Apopka. Turn Left on Sheeler. Turn Left onto Apopka Blvd. Turn Left onto Sugar Pine Road. Turn Left onto Acorn.
Exterior: Block, Stucco
Fencing: Fenced, Vinyl
Flood Zone Code: X
Flooring: Ceramic Tile
Foundation: Slab
HOA Fee: 300/ Annually
HOA Y/N: Yes
Home Warranty Y/N: No
Listing Terms: Cash, Conventional, FHA, VA Loan
Lot Dimensions: 0.15
Ownership: Fee Simple
Patio/Porch: Porch, Screened
Pets Allowed: No
Property Attached Y/N: No
Property Sub-Type: Single Family Residence
Sewer: Public Sewer
Showing Instructions: Sentri Lock Box, ShowingTime
Special Sale Provisions: None
Utilities: Cable Connected, Electricity Available
Water: Public
Water Access Y/N: No
Windows: Skylight(s), Double Pane Windows
Zoning: RTF
Room Sizes
Bedroom 2: 11x12
Bedroom 3: 10x10
Dining Room: 8x8
Living Room: 10x14
Primary Bedroom: 14x13
Family Room: 11x14
Kitchen: 10x14
Balcony/Porch/Lanai: 19x14
Local Schools
High School: Wekiva High
Middle School: Piedmont Lakes Middle
Elementary School: Lovell Elem
Listed By / Shown By
Listed By
Agency Name: CHARLES RUTENBERG REALTY ORLANDO
Agency Contact: 407-622-2122
Shown By
Agent Name: Lydia Walls
Agent Phone: (937) 935-5597
Agency Title: Key Realty

Estimate Your Payment
Estimated Payment
$ 2,212.21 per month $1,957.24 Principal & Interest $152.92 Property Tax $102.05 Homeowner's Insurance
1255 Acorn Circle | MLS# O6439921
This single family home located at 1255 Acorn Circle, Apopka, FL 32703 is currently listed for sale with an asking price of $349,900. This property was built in 1999 and has 3 bedrooms and 2 full baths with 1484 sq. ft. Acorn Circle is located in the OAK HAMMOCK subdivision. Search OAK HAMMOCK real estate on www.lydiawalls.com today.