
BEDS4
BATHS3 full
SQUARE FEET2,934
MLS#848487
STATUSActive
PROPERTY TYPEResidential - Single Family
SUBDIVISIONHoliday Creek
SCHOOLCrown Point
Property Description
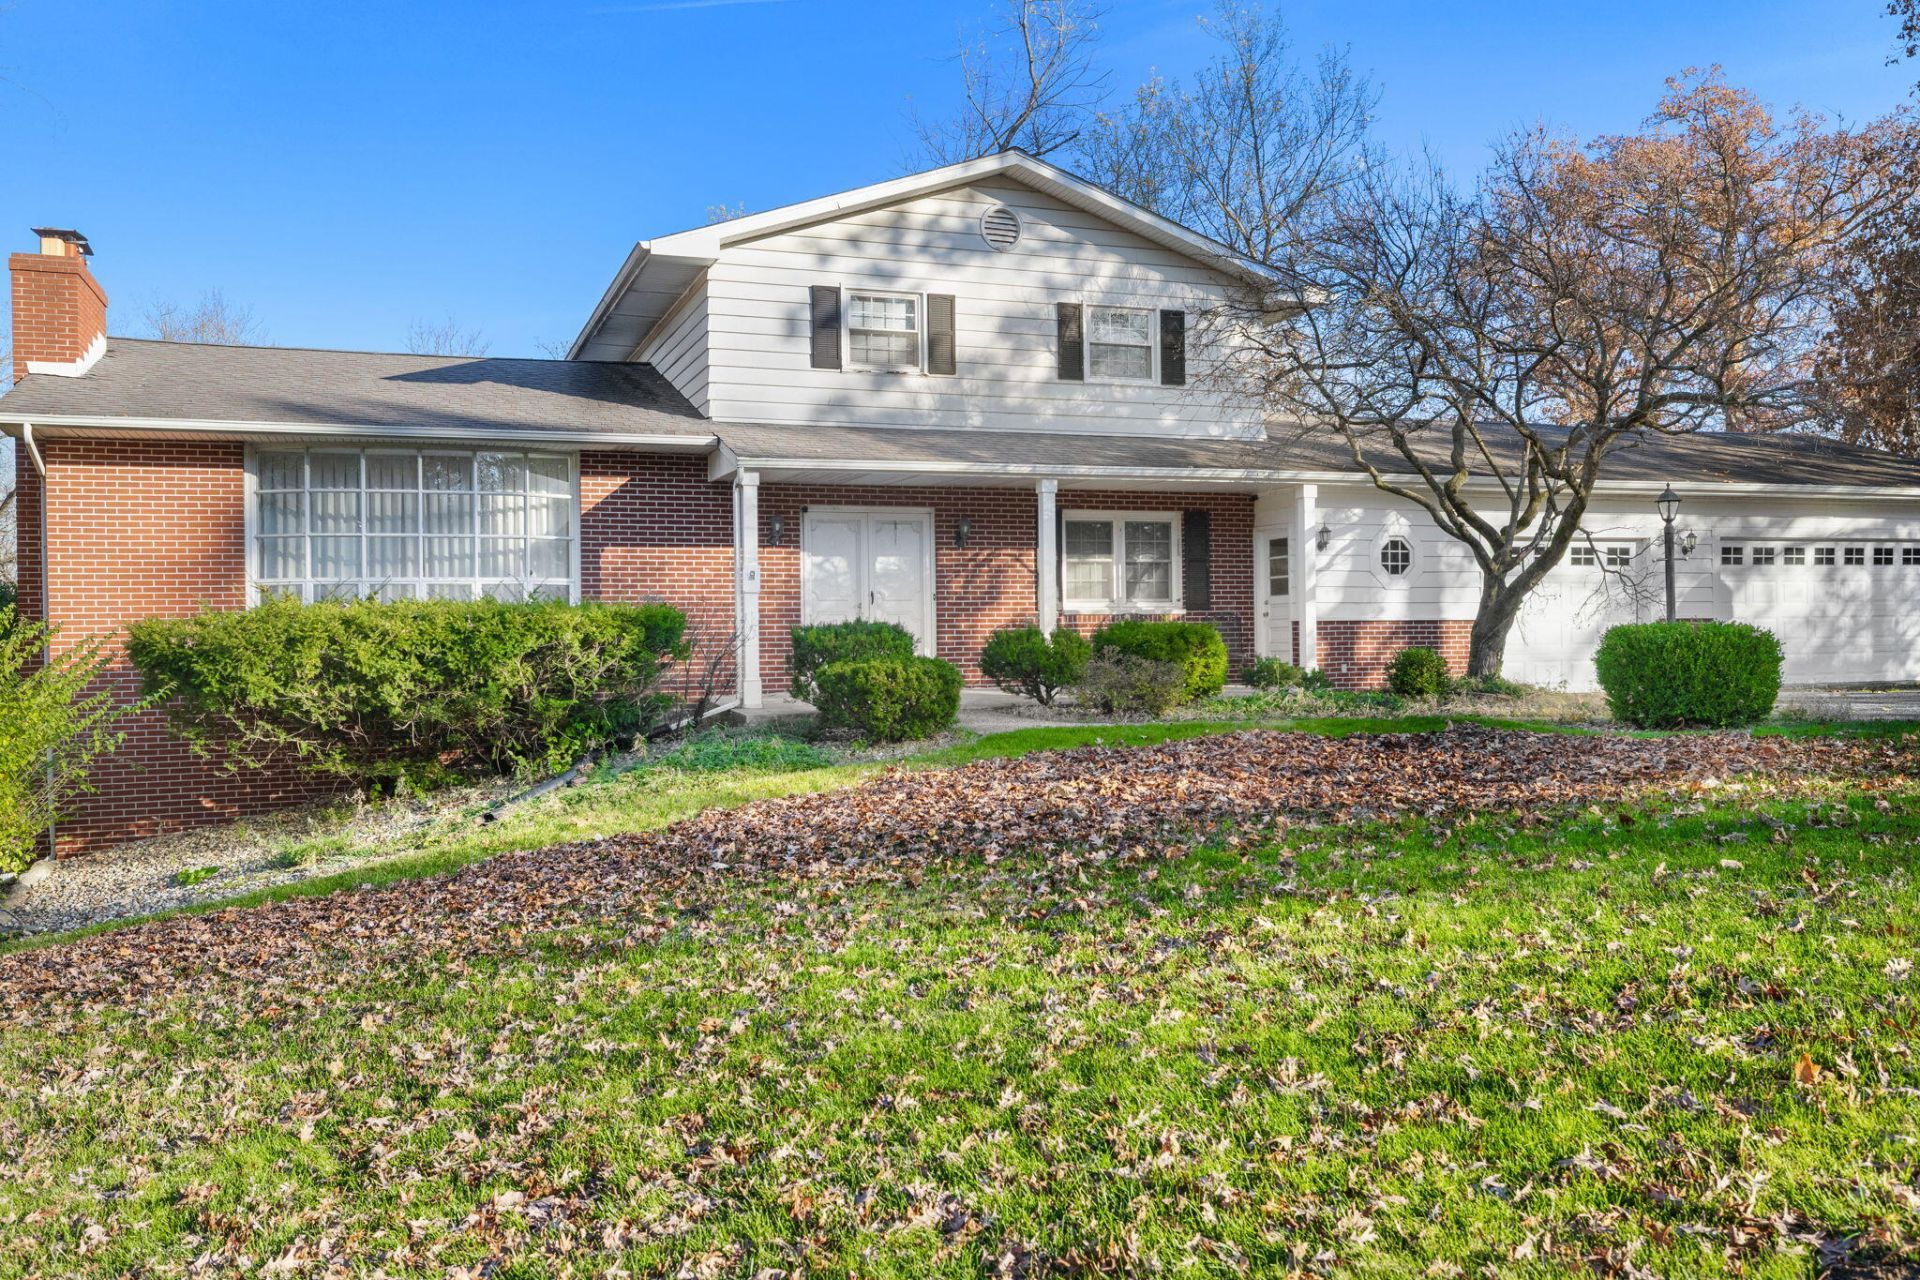
This two-story home offers four bedrooms and plenty of room to live, work, and entertain. The main floor primary suite features dual closets, an ensuite 3/4 bath, and access to the deck. Just up the stairs you'll find three bedrooms with hardwood floors, that share a large full bath. The kitchen has an island, pantry, and deck access, which is also open to the recreation room. The dining room flows into the living room, where a wood burning fireplace adds warmth and charm. A main floor office with French doors offers a quiet place to work or study. The walkout basement boasts a second wood burning fireplace and abundant storage. The yard is incredible with over an acre in Holiday Creek, giving you plenty of room to roam. Located in the highly rated Crown Point school district and close to dining, shopping, and expressways. Home is being sold AS IS.
Property Features
Property Type: Residential - Single Family
Fireplaces: 2
Garage: 3 car attached
Heating: Forced Air, Natural Gas
Lot Size: 1.21 Acres
Stories: 2.0
Year Built: 1965
Amenities
Ceiling Fan(s)
Kitchen Island
His and Hers Closets
Entrance Foyer
Private Yard
Appliances
Dryer
Water Softener Owned
Washer
Range Hood
Range
Microwave
Gas Water Heater
Dishwasher
Feature Descriptions
Days on Site: 1
Fireplace Features: Basement, Wood Burning, Living Room
Lot: Back Yard, Private, Landscaped, Front Yard
Parking Features: Attached, Kitchen Level, Garage Faces Front, Driveway
Rooms Total: 10
Sewer: Septic Tank
Utilities: Cable Available, Natural Gas Connected, Electricity Connected
Water: Well
Room Sizes
Office: 13.4 x 9.11
Kitchen: 13.0 x 11.0
Family Room: 13.02 x 10.5
Dining Room: 11.07 x 13.05
Living Room: 10.04 x 13.05
Primary Bedroom: 16.07 x 13.03
Bedroom 2: 11.04 x 8.1
Bedroom 3: 12.06 x 11.01
Bedroom 4: 13.02 x 14.0
Game Room: 26.04 x 17.11
Local Schools
High School: Crown Point High School
Middle School: Robert Taft Middle School
Elementary School: Dwight D Eisenhower Elem School
School District: Crown Point
Listed By / Shown By
Listed By
Agency Name: Coldwell Banker Realty
Agency Phone: (219) 865-9911
Shown By
Agent Name: Lydia Walls
Agent Phone: (937) 935-5597
Agency Title: Key Realty

Estimate Your Payment
Estimated Payment
$ 2,524.83 per month $2,399.70 Principal & Interest $0.00 Property Tax (data not provided by mls) $125.13 Homeowner's Insurance
12517 Van Buren Street | MLS# 848487
This single family home located at 12517 Van Buren Street, Crown Point, IN 46307 is currently listed for sale with an asking price of $429,000. This property was built in 1965 and has 4 bedrooms and 3 full baths with 2934 sq. ft. Van Buren Street is located in the Holiday Creek subdivision within the Crown Point school district. Search Holiday Creek real estate on www.lydiawalls.com today.