
BEDS5
BATHS5
MLS#9387673
STATUSActive
PROPERTY TYPEResidential - Single Family
SUBDIVISIONFlying Horse
Property Description
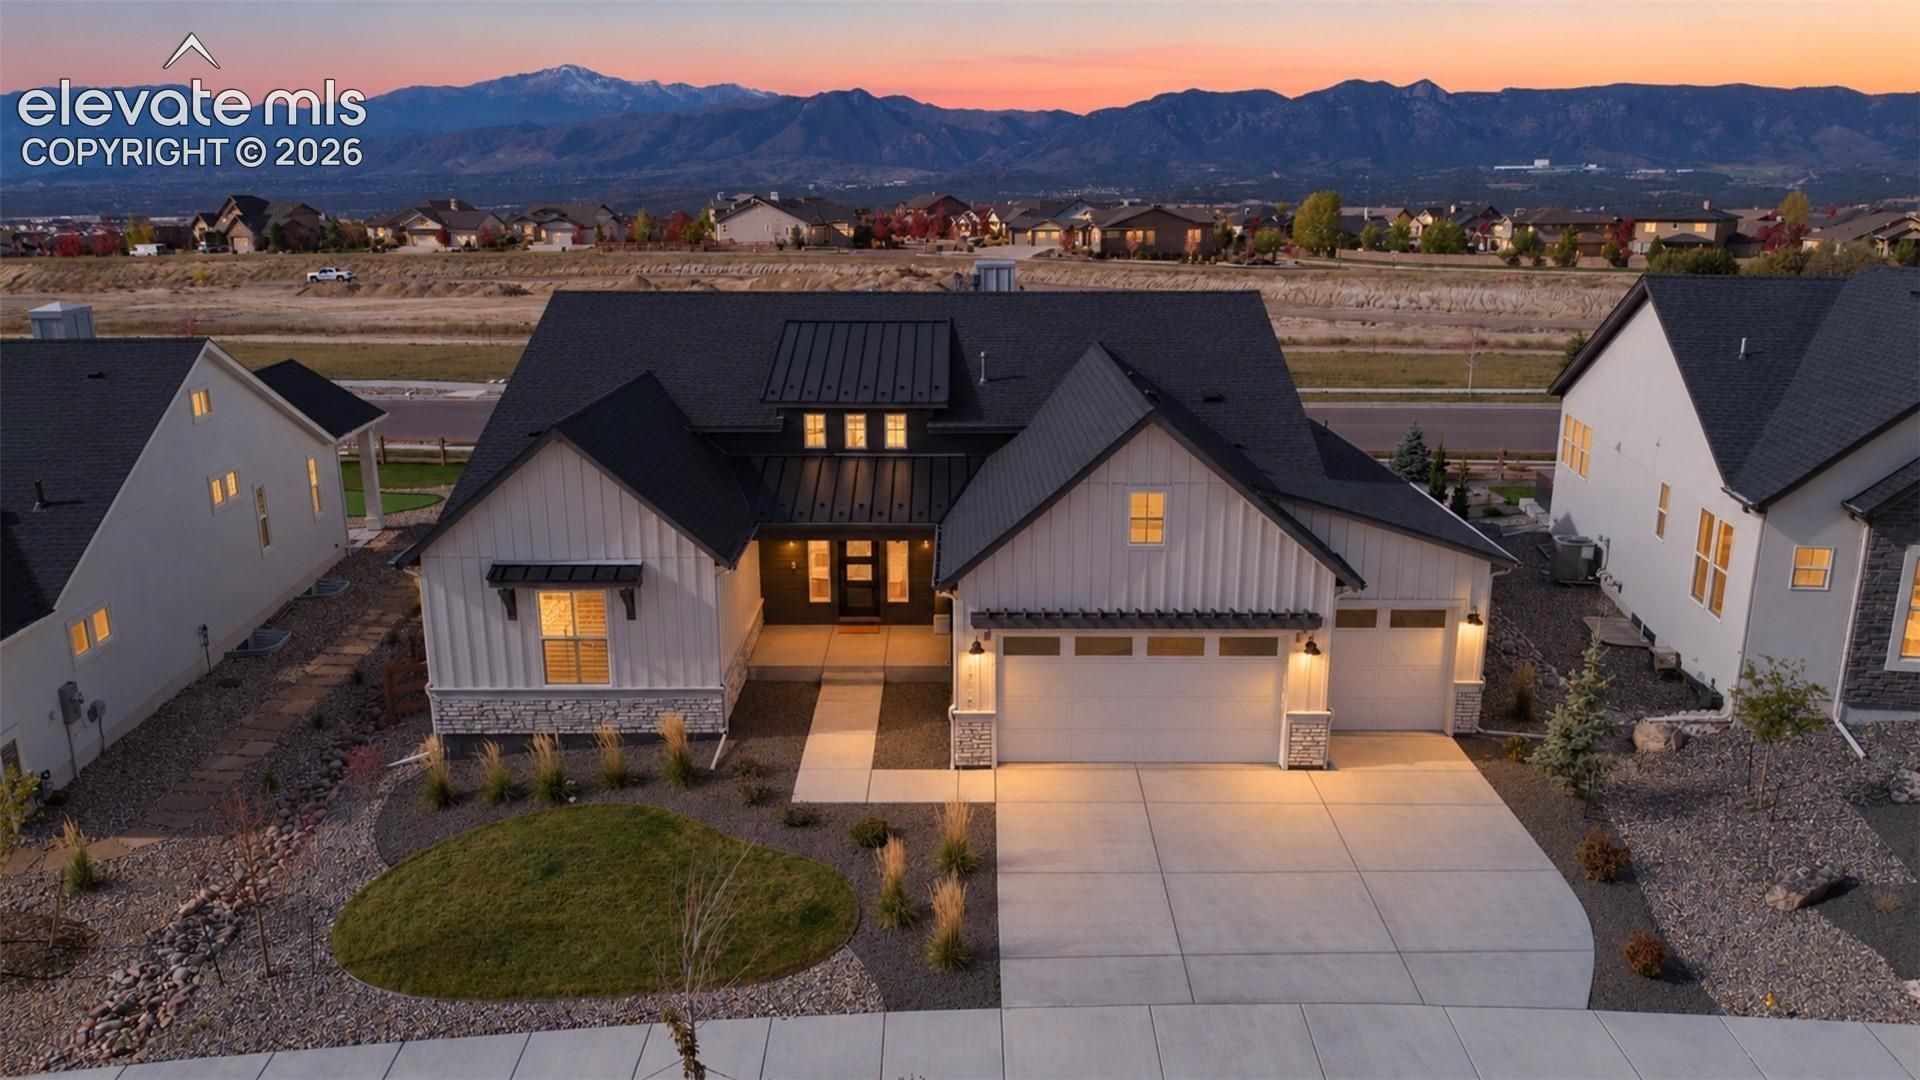
Luxury resort-style living, championship golf, and breathtaking mountain views in the prestigious Flying Horse community! Discover one of North Colorado Springs' premier luxury golf communities, featuring two 18-hole championship golf courses designed by Tom Weiskopf and Phil Smith, a European-inspired clubhouse, resort-style pools, tennis and pickleball courts, a state-of-the-art fitness center, full-service spa, and exceptional dining at The Steakhouse at Flying Horse. Beautifully maintained and lightly lived in by its original owners, this Classic Homes Ashton 410D offers 5 bedrooms, 4.5 bathrooms, and a 3-car garage. Soaring vaulted ceilings, expansive windows, abundant natural light, two fireplaces, formal dining, and refined finishes complement the open floor plan. The gourmet kitchen features quartz countertops, a large center island, and seamless access to indoor and outdoor entertaining spaces. Retreat to the main-level primary suite featuring a luxurious five-piece bath, walk-in closet, and convenient laundry access. A junior suite offers a private bath with dual sinks, while the upper level features a versatile office or flex space with a nearby 3/4 bath. The finished basement is an entertainer's dream, complete with a wet bar featuring leathered granite countertops, two bedrooms connected by a Jack-and-Jill bath, and a guest half bath. Every bedroom features a walk-in closet. Premium upgrades include tall solid wood doors, custom window coverings, plantation shutters, central A/C, a whole-home humidifier, smart thermostats, radon mitigation, and garage prewiring for two Level 2 EV chargers. Enjoy a beautifully landscaped yard, stunning mountain views, and convenient access to shopping, dining, and entertainment. From mornings on the golf course to afternoons poolside and evenings enjoying Colorado sunsets, experience the extraordinary Flying Horse lifestyle! Club amenities are subject to membership requirements and fees. Explore the 3D tour, floor plans, and property video. Seller incentives may be available! The planned Powers Boulevard (SH 21) extension corridor is located across from the property.
Property Features
Property Type: Residential - Single Family
Cooling: Ceiling Fan(s), Central Air
Fenced: Yes
Fireplaces: Basement, Gas, Main Level, Two
Heating: Forced Air, Natural Gas
Lot Size: 0.21 Acres
Roof Type: Composite Shingle
Stories: 1.0
Taxes: $1,224
Year Built: 2024
Feature Descriptions
Appliances: Cook Top, Dishwasher, Disposal, Gas in Kitchen, Kitchen Vent Fan, Microwave Oven, Oven, Refrigerator
Basement/Foundation: Full Basement
Builder Model: Ashton-410D
Builder Name: Classic Homes
CommunityFeatures: Hiking or Biking Trails, Lake/Pond, Parks or Open Space, Playground Area
Days on Site: 19
Existing Utilities: Cable Connected, Electricity Connected, Natural Gas Connected, Telephone
Exterior: Stone, Wood
Fence: Rear
Floor Plan: Ranch
Garage Amenities: 220V, ElectricVehicleChargingStations1,Even with Main Level, Garage Door Opener, Oversized
Garage Type: Attached
Handicap Access: Hand Rails
Laundry Facilities: Main
LotDescription: Level, Mountain View, See Prop Desc Remarks
Percentage of Basement Finished: 96
Sewer: Sewer
Square Footage: 2252 (Basement)
View: Mountain
Water: Municipal
Room Sizes
Bedroom: 15 X 18 Level - Basement
Bedroom Primary: 19 X 20 Level - Main
Bedroom: 12 X 13 Level - Main
Living Room: 20 X 22 Level - Main
Other Room: 12 X 14 Level - Main
Bathroom ( Full): 5 X 9 Level - Main
Kitchen: 15 X 11 Level - Main
Bathroom ( Full): 10 X 14 Level - Basement
Laundry Space: 6 X 6 Level - Main
Bathroom (1/2): 3 X 9 Level - Basement
Family Room: 32 X 32 Level - Basement
Bedroom: 13 X 14 Level - Basement
Bedroom: 14 X 20 Level - Basement
Bathroom ( Full): 16 X 13 Level - Main
Dining Room: 13 X 11 Level - Main
Bathroom (3/4): 6 X 11 Level - Basement
Listed By / Shown By
Listed By
Agency Name: NAV Real Estate
Agency Phone: 720-379-3445
Shown By
Agent Name: Lydia Walls
Agent Phone: (937) 935-5597
Agency Title: Key Realty

Estimate Your Payment
Estimated Payment
$ 5,927.86 per month $5,537.22 Principal & Interest $101.92 Property Tax $288.72 Homeowner's Insurance
12514 Bosa Court | MLS# 9387673
This single family home located at 12514 Bosa Court, Colorado Springs, CO 80921 is currently listed for sale with an asking price of $989,900. This property was built in 2024 and has 5 bedrooms. Bosa Court is located in the Flying Horse subdivision. Search Flying Horse real estate on www.lydiawalls.com today.