
BEDS4
BATHS3 full
SQUARE FEET2,240
MLS#1900625
STATUSComing Soon
PROPERTY TYPEResidential - Single Family
SCHOOLHamilton
Property Description
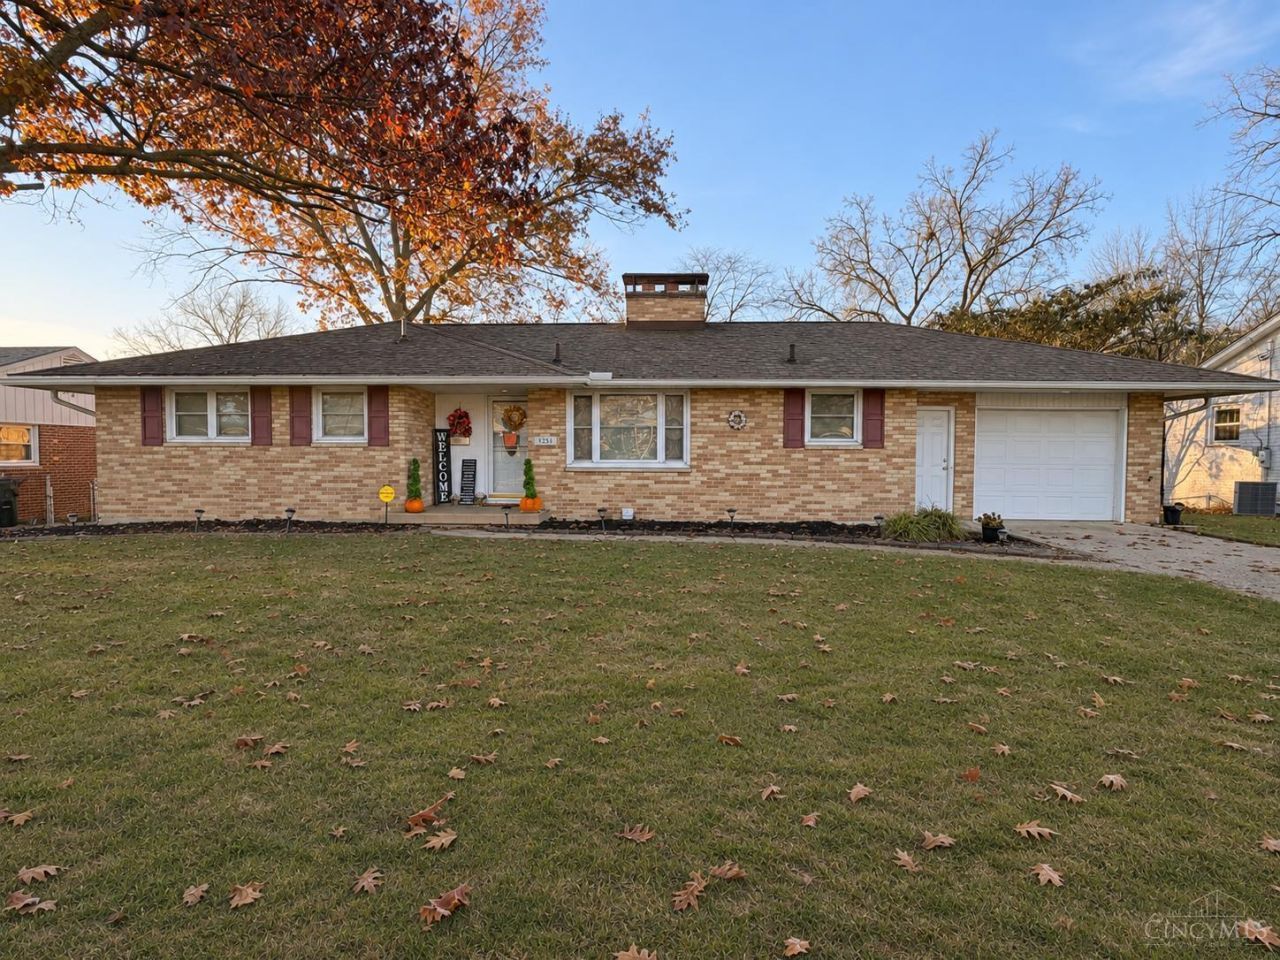
Beautifully maintained brick ranch offering 2,240 square feet of versatile living space! Featuring hardwood floors, a spacious kitchen with stainless steel appliances and abundant cabinetry, and two fireplaces that add warmth and character throughout. The flexible floor plan offers two bedrooms on the main level and two in the finished walkout lower level, complete with a spacious family room. Enjoy seamless indoor-outdoor living with walkout access to the deck from both the living room and primary bedroom. Outside, you'll find a private, fenced 0.29-acre yard with a patio, perfect for entertaining or relaxing. Neutral finishes, generous living spaces, and all appliances included make this home truly move-in ready. A wonderful combination of comfort, functionality, and charm!
Property Features
Property Type: Residential - Single Family
Basement: Yes
Basement: Full
Cooling: Ceiling Fans, Central Air
Fireplaces: 2
Garage: 1
Heating: Forced Air, Gas
Home Style: Ranch
Lot Size: 0.29 Acres
Roof Type: Shingle
Stories: 1.0
Taxes: $2,514
Year Built: 1962
Amenities
Natural Woodwork
Feature Descriptions
Access: City Street
Appliances: Microwave, Oven/Range, Dishwasher, Refrigerator, Dryer
Basement Fatures: Finished - Partial, Walkout, Fireplace
Exterior: Brick
Family Room: Walkout
Fencing: Metal
Fireplace Features: Brick, Gas
Foundation: Poured
Garage/Carport: Front
Gas: Natural
Lot Dimensions: 79x162
Mechanical Systems: Sump Pump
Parcel #: P6412206000039
Primary Bathroom: Tub, Wood Floor
Primary Bedroom: Bath Adjoins, Wood Floor
Rooms Total: 9
Sewer: Public Sewer
Showing Start Date: 2026-11-21
SQFT Basement: 900
Tax Abatement: No
Water: Public
Water Heater: Gas
Window Features: Vinyl
Room Sizes
Primary Bedroom: 13 X 15 Level - 1
Bedroom 2: 10 X 11 Level - 1
Bedroom 3: 11 X 13 Level - Basement
Bedroom 4: 12 X 13 Level - Basement
Dining Room: 10 X 11 Level - 1
Entry: 5 X 8 Level - 1
Family Room: 13 X 22 Level - Lower
Living Room: 13 X 21 Level - 1
Local Schools
School District: Hamilton
Listed By / Shown By
Listed By
Agency Name: Coldwell Banker Realty
Agent Name: Jennifer Way
Agency Phone: 513-777-7900

Shown By
Agent Name: Lydia Walls
Agent Phone: (937) 935-5597
Agency Title: Key Realty

Estimate Your Payment
Estimated Payment
$ 1,916.26 per month $1,622.18 Principal & Interest $209.50 Property Tax $84.58 Homeowner's Insurance
1251 Cadillac Drive | MLS# 1900625
This single family home located at 1251 Cadillac Drive, Hamilton, OH 45013 is currently listed for sale with an asking price of $290,000. This property was built in 1962 and has 4 bedrooms and 3 full baths with 2240 sq. ft. Cadillac Drive is located within the Hamilton school district. Search Hamilton real estate on www.lydiawalls.com today.