
BEDS3
BATHS2 full
SQUARE FEET2,132
MLS#FC321798
STATUSActive
PROPERTY TYPEResidential - Single Family
SUBDIVISIONPALM COAST
Property Description
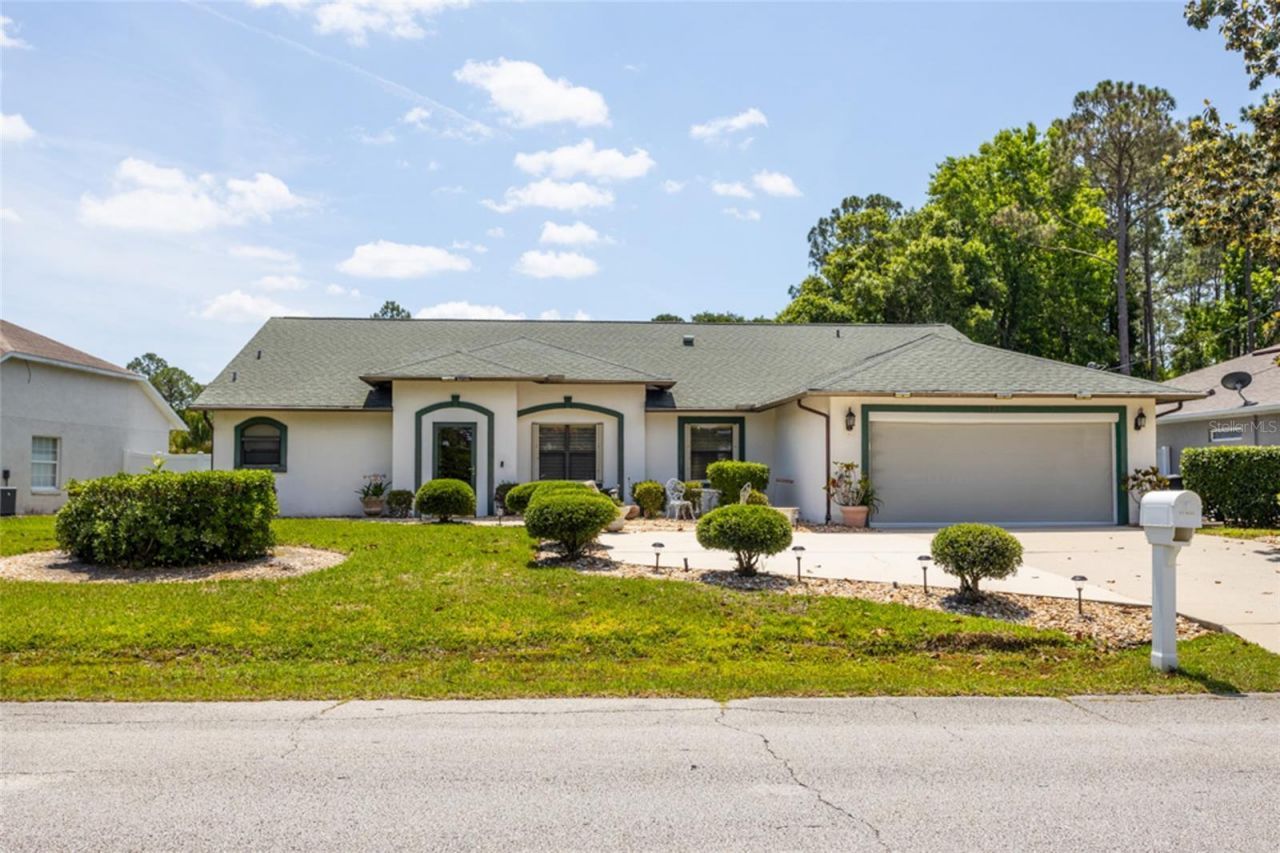
Located in the desirable Pine Lakes 'W section of Palm Coast, this beautifully maintained 4-bedroom, 2-bath home with a 2-car garage truly feels like HOME! Featuring wood-look tile throughout, an oversized driveway, updated bathrooms, and crown moldings, this property offers both style and functionality. The kitchen is equipped with stainless steel appliances and opens to multiple living spaces, including a family room, a living room, a dining room, and a bright breakfast area. A spacious laundry room with storage and a utility table adds convenience, and the washer and dryer convey with the property. Enjoy Florida living year-round in the enclosed lanai or relax on the extended rear paver patio surrounded by lush landscaping. The sprinkler system operates on a separate meter for efficiency. Additional highlights include new windows 2026, AC (2023), solar PAID OFF at closing (2019), NEW 2026 garage door, a garage screen, garage storage, hurricane shutters, and a fully fenced backyard for added privacy. Looking for a turnkey? Seller will sell furnished.
Property Features
Property Type: Residential - Single Family
Cooling: Central Air
Garage: 2 car attached
Heating: Central, Electric
Lot Size: 0.23 Acres
Roof Type: Shingle
Stories: 1.0
Taxes: $5,079
Year Built: 1995
Amenities
Ceiling Fans(s)
Crown Molding
High Ceilings
Living Room/Dining Room Combo
Primary Bedroom Main Floor
Split Bedroom
Vaulted Ceiling(s)
Walk-In Closet(s)
Window Treatments
Feature Descriptions
Appliances: Dishwasher, Dryer, Electric Water Heater, Microwave, Range, Refrigerator, Washer
Directions: Belle Terre Parkway to Pine Lakes Parkway to Wynnfield Drive #125
Exterior: Block, Stucco
Flood Zone Code: X
Flooring: Tile
Foundation: Slab
Home Warranty Y/N: No
Lot Dimensions: 0.23
Other Equipment: Irrigation Equipment
Ownership: Fee Simple
Property Attached Y/N: No
Property Sub-Type: Single Family Residence
Sewer: Public Sewer
Showing Instructions: Appointment Only
Special Sale Provisions: None
Utilities: Electricity Connected, Sewer Connected, Water Connected
Water: Public
Water Access Y/N: No
Zoning: SFR-2
Room Sizes
Primary Bedroom: 20x14
Bedroom 2: 12x12
Bedroom 3: 12x12
Living Room: 13x16
Family Room: 12x14
Dining Room: 14x11
Kitchen: 11x10
Listed By / Shown By
Listed By
Agency Name: RE/MAX SELECT PROFESSIONALS
Agency Contact: 386-283-4966
Shown By
Agent Name: Lydia Walls
Agent Phone: (937) 935-5597
Agency Title: Key Realty

Estimate Your Payment
Estimated Payment
$ 2,541.40 per month $2,013.18 Principal & Interest $423.25 Property Tax $104.97 Homeowner's Insurance
125 Wynnfield Drive | MLS# FC321798
This single family home located at 125 Wynnfield Drive , Palm Coast, FL 32164 is currently listed for sale with an asking price of $359,900. This property was built in 1995 and has 3 bedrooms and 2 full baths with 2132 sq. ft. Wynnfield Drive is located in the PALM COAST subdivision. Search PALM COAST real estate on www.lydiawalls.com today.