
BEDS3
BATHS2 full
SQUARE FEET1,272
MLS#1900628
STATUSActive
PROPERTY TYPEResidential - Single Family
SUBDIVISIONAshburn Woods
SCHOOLNew Richmond Ex Vill
Property Description
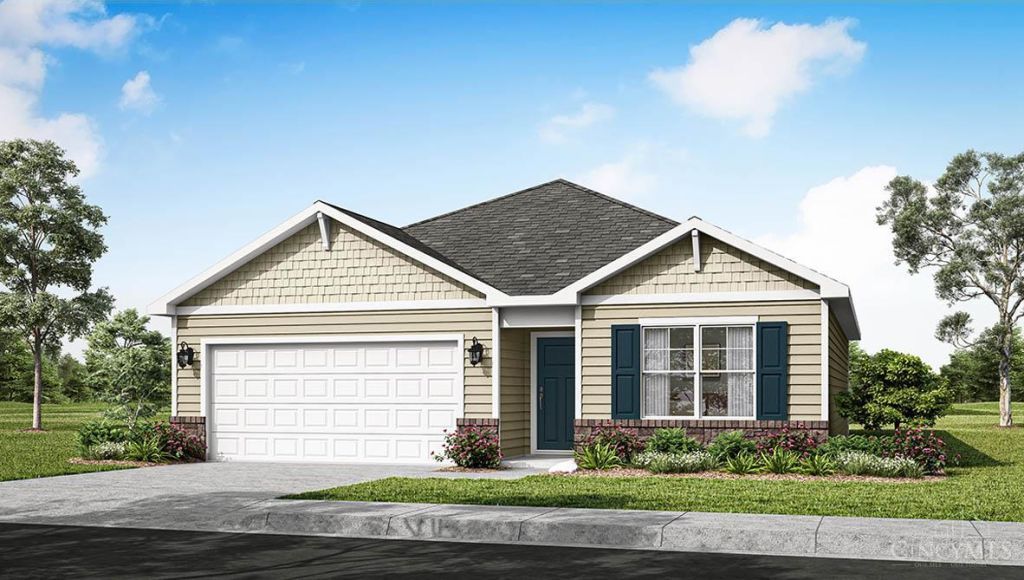
Discover the Aldridge floorplan at Ashburn Woods Community! This inviting, approx. 1,272 sq. ft. open-concept ranch is designed for easy, single-level living. A welcoming foyer leads to a spacious great room, ideal for relaxing evenings and entertaining. The kitchen offers ample counter space, a generous peninsula for casual meals, and quality appliances, flowing seamlessly into the dining area. Tucked away for privacy, the owner's suite is a true retreat with a walk-in closet and en-suite bath with dual vanities. A convenient two-car garage keeps everything organized, and the rear patio is a peaceful spot for morning coffee or weekend gatherings. Blending everyday comfort with modern style, this home is a great choice for families seeking both function and charm.
Property Features
Property Type: Residential - Single Family
Basement: None
Cooling: Central Air
Garage: 2
Heating: Forced Air, Gas
Home Style: Traditional
Lot Size: Irregular
Roof Type: Shingle
Stories: 1.0
Taxes: $0
Amenities
Multi Panel Doors
Feature Descriptions
Appliances: Microwave, Oven/Range, Dishwasher, Garbage Disposal
Association Includes: AssociationDues
Association Name: Stonegate Property
Builder: D.R. Horton
Days on Site: 3
Exterior: Stone, Vinyl Siding
Foundation: Slab
Garage/Carport: Front, Garage Attached
Gas: Natural
HOA Fee: 300/Annually
HOA Y/N: 1
Kitchen: Pantry, Walkout
Lot Dimensions: Irregular
Mechanical Systems: Garage Door Opener
Miscellaneous: Home Warranty
Parcel #: NEW/UNDER CONST/TO BE BUILT
Parking: On Street, Driveway
Primary Bathroom: Shower, Double Vanity
Primary Bedroom: Bath Adjoins, Walk-in Closet, Wall-to-Wall Carpet
Rooms Total: 7
Sewer: Public Sewer
Smart Technology: Doors/Locks, Garage Door Opener
Tax Abatement: No
Water: Public
Water Heater: Electric
Window Features: Insulated, Double Pane, Vinyl, Window Film
Room Sizes
Primary Bedroom: 12 X 13 Level - 1
Bedroom 2: 10 X 11 Level - 1
Bedroom 3: 10 X 10 Level - 1
Breakfast Room: 11 X 19 Level - 1
Entry: 8 X 4 Level - 1
Great Room: 12 X 14 Level - 1
Local Schools
School District: New Richmond Ex Vill
Listed By / Shown By
Listed By
Agency Name: D.R. Horton Realty of Ohio, In
Agent Name: James McKinney

Shown By
Agent Name: Lydia Walls
Agent Phone: (937) 935-5597
Agency Title: Key Realty

Estimate Your Payment
Estimated Payment
$ 1,706.17 per month $1,621.62 Principal & Interest $0.00 Property Tax (data not provided by mls) $84.55 Homeowner's Insurance
125 Woodcreek Lane | MLS# 1900628
This single family home located at 125 Woodcreek Lane, New Richmond, OH 45157 is currently listed for sale with an asking price of $289,900. This property has 3 bedrooms and 2 full baths with 1272 sq. ft. Woodcreek Lane is located in the Ashburn Woods subdivision within the New Richmond Ex Vill school district. Search Ashburn Woods real estate on www.lydiawalls.com today.