
BEDS3
BATHS2 full
SQUARE FEET1,512
MLS#260012104
STATUSActive
PROPERTY TYPEResidential - Single Family
SUBDIVISIONSky Ranch 1A
Property Description
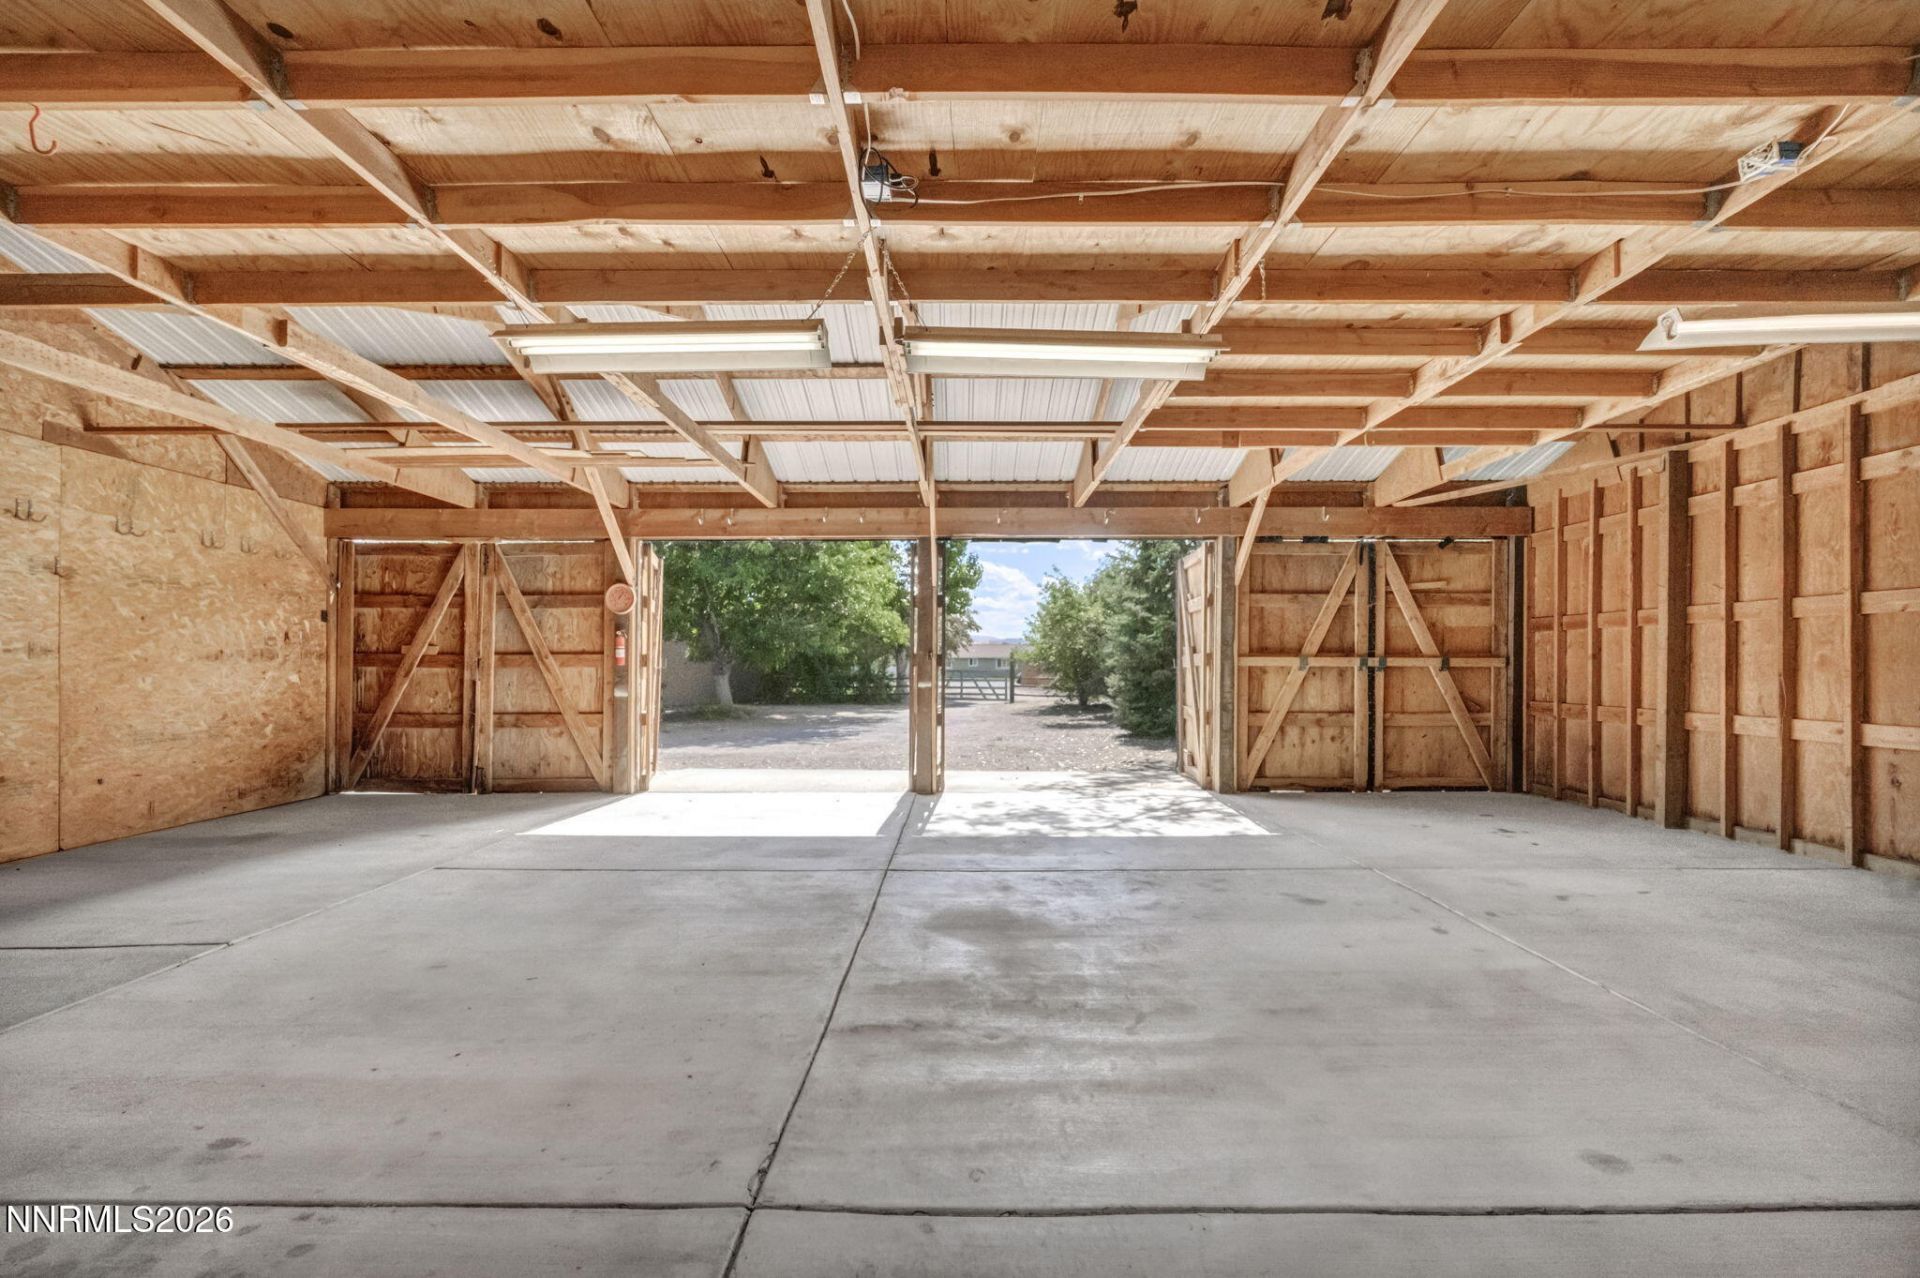
Open House 11/21, Saturday 2-4pm * HOT apple cider will be served * details Available upon request * Horse Property in QUIET Spanish Springs * 1800SF Wood workshop and stable * LOW Property Tax + NO HOA * FULL list of upgrades available upon request * 1800SF all wood barn * Room for monster trucks, racer + more toys * Beautiful remodeled house, inspected + repaired in last six months for the next owner * OPEN & SPACIOUS floorplan * LARGE master suite & Both workshop and House are stucco * Six ring cameras throughout stay with property * LOW property tax + utilities + NO HOA * LARGE fenced-in corral * TWO covered patios for children camp over nights * QUIET county + City close * Move to Spanish Springs + enjoy all the major conveniences + services * Move-in ready * Attn: agents please review private remarks *
Property Features
Property Type: Residential - Single Family
Cooling: Central Air
Garage: 3 car attached
Heating: Natural Gas
Lot Size: 1.02 Acres
Roof Type: Composition
Stories: 1.0
Taxes: $1,830
Year Built: 1983
Amenities
Ceiling Fan(s)
Vaulted Ceiling(s)
Walk-In Closet(s)
Dog Run
Rain Gutters
Feature Descriptions
Additional Rooms: Workshop
Appliances: Disposal, Dishwasher, Electric Range, Microwave, Refrigerator, Oven, Electric Cooktop
City Limits: No
Construction Type: Site/Stick-Built
Cooling Y/N: Yes
Days on Site: 62
Dining: Separate/Formal Room
Exterior: Stucco
Family Room: Ceiling Fan(s), Great Room
Fencing: Full
Flooring: Luxury Vinyl
Foundation: Crawl Space
Heating Y/N: Yes
Horse Y/N: Yes
Kitchen: Built-In Dishwasher, Built-In Microwave, Built-In Single Oven, Disposal, Electric Cooktop, Sliding Shelves
Laundry Features: Washer Hookup, Laundry Room, Cabinets, Electric Dryer Hookup
Living Room: Ceiling Fan(s), Great Room
Lot Features: Level, Sprinklers In Front, Sprinklers In Rear
Master Bedroom: Tub/Shower Combination, Walk-In Closet(s)
OtherStructures: Workshop
Parcel #: 534-081-12
Parking: Attached, Garage, Garage Door Opener, Parking Pad, RV Access/Parking, RV Garage
Patio/Porch: Patio, Covered
Road Frontage: Public
Security Features: Carbon Monoxide Detector(s), Smoke Detector(s)
Sewer: Septic Tank
Special View Info: Mountain(s)
Sprinklers: Automatic, Drip System, Front, Rear
SQFT Living: 1512
Utilities: Cable Connected, Electricity Available, Electricity Connected, Natural Gas Connected, Cellular Coverage, Internet Available, Water Meter Installed
Water: Shared Well
Water Rights Y/N: No
Window Features: Double Pane Windows
Local Schools
High School: Spanish Springs
Middle School: Shaw Middle School
Elementary School: Spanish Springs
Listed By / Shown By
Listed By
Agency Name: Annie Christian RE Group
Agent Name: Annie Christian
Agency Phone: 775-351-5117
Agent Phone: 775-351-5117

Shown By
Agent Name: Lydia Walls
Agent Phone: (937) 935-5597
Agency Title: Key Realty

Estimate Your Payment
Estimated Payment
$ 5,208.04 per month $4,805.00 Principal & Interest $152.50 Property Tax $250.54 Homeowner's Insurance
125 Virgil Drive | MLS# 260012104
This single family home located at 125 Virgil Drive, Spanish Springs, NV 89441 is currently listed for sale with an asking price of $859,000. This property was built in 1983 and has 3 bedrooms and 2 full baths with 1512 sq. ft. Virgil Drive is located in the Sky Ranch 1A subdivision. Search Sky Ranch 1A real estate on www.lydiawalls.com today.