
BEDS4
BATHS2 full
SQUARE FEET2,100
MLS#848254
STATUSActive
PROPERTY TYPEResidential - Single Family
SCHOOLPorter Township
Property Description
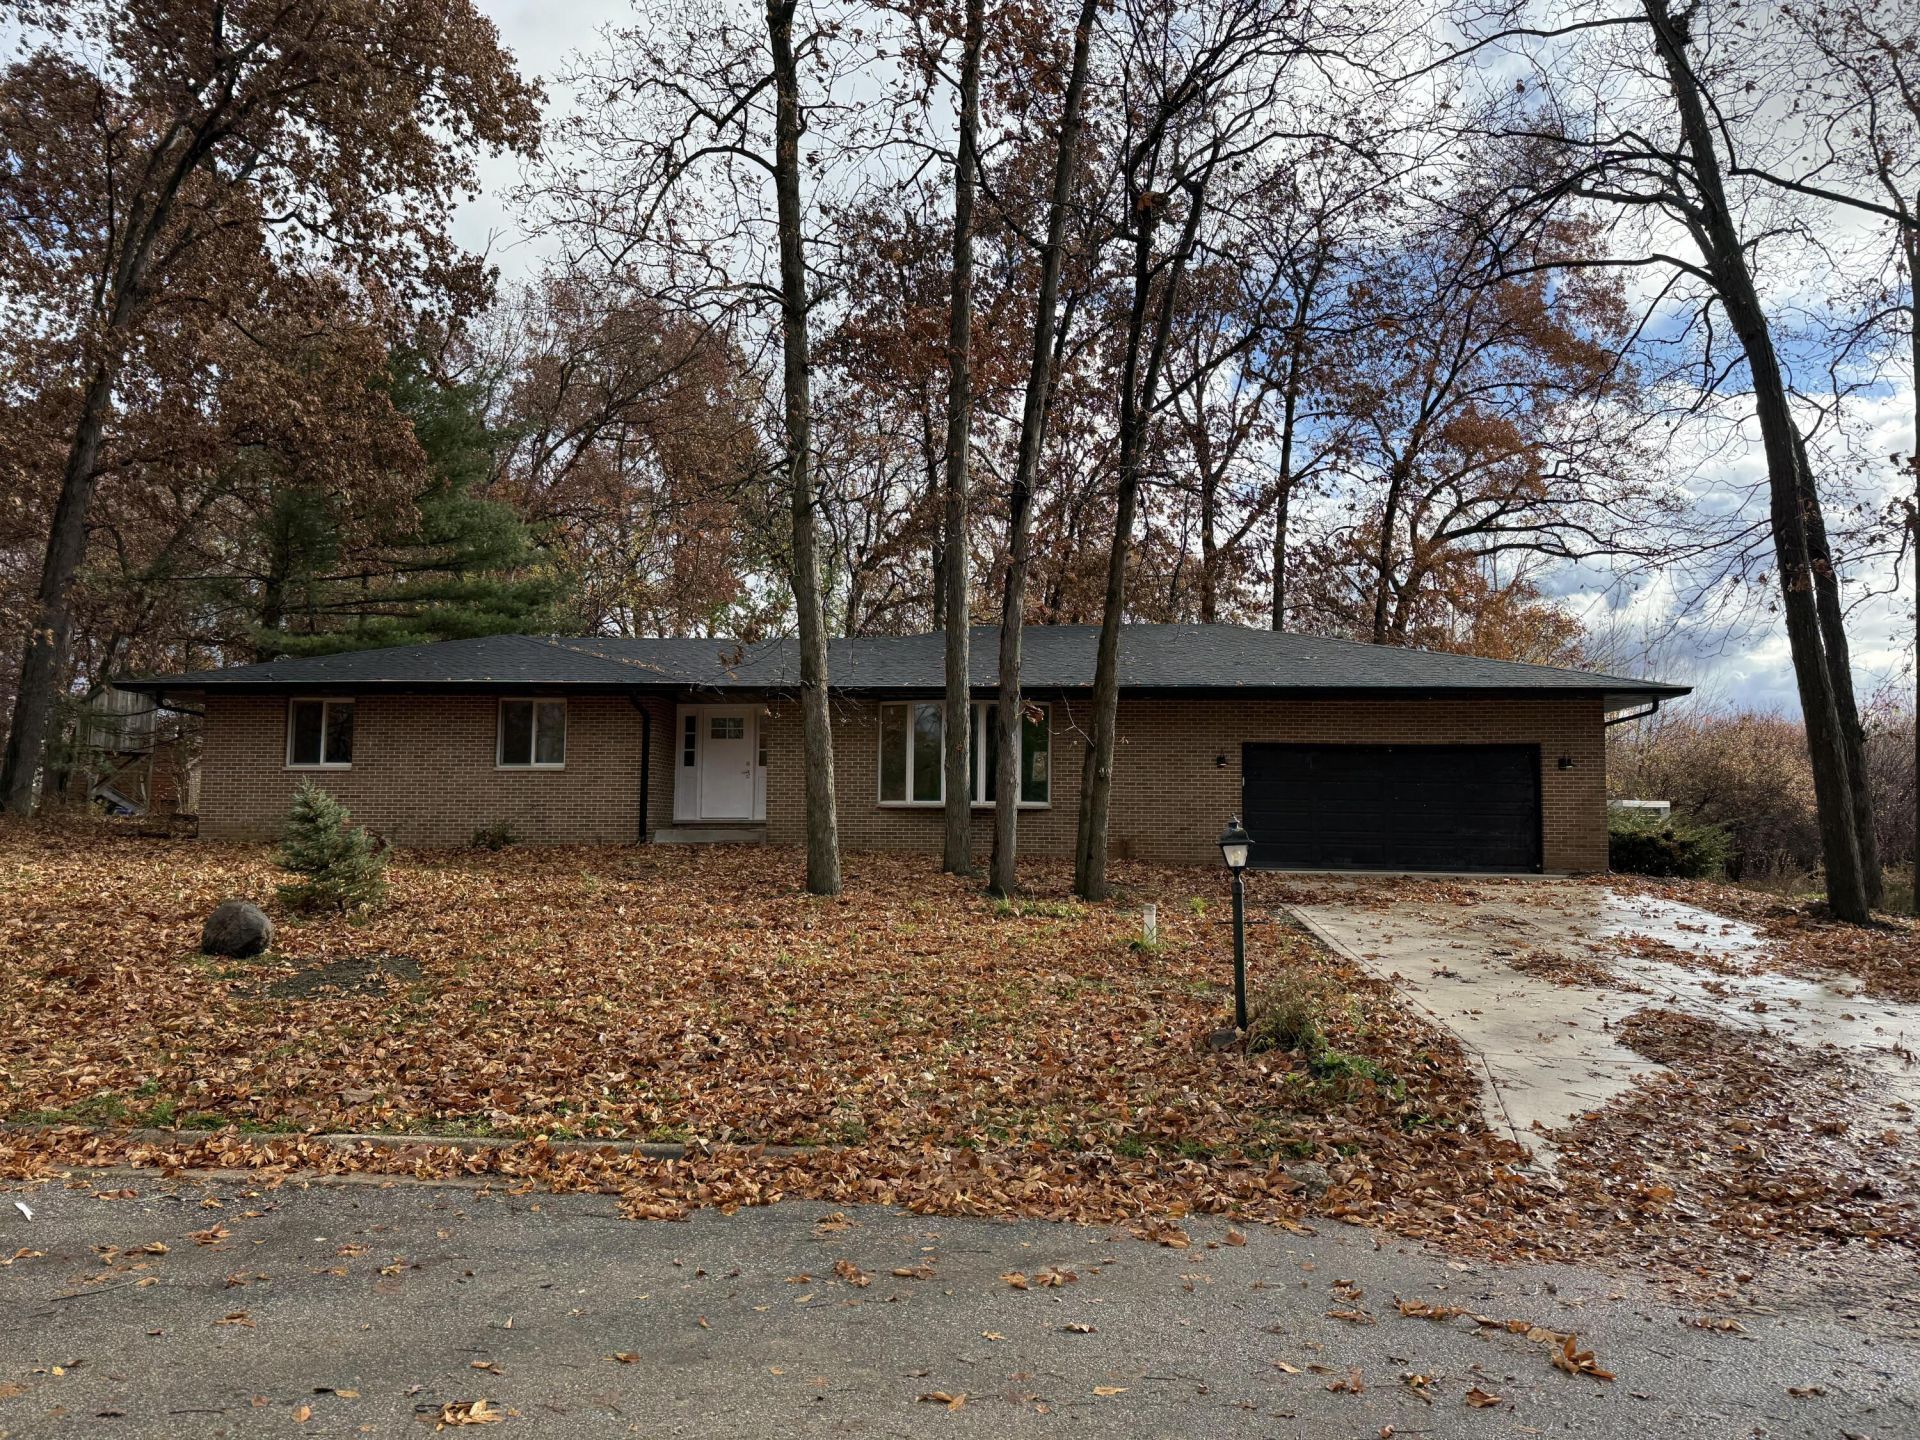
This completely updated home is like new. It Features, Main Ensuite Bathroom, Custom Kitchen cabinets, Quartz countertops, New, Doors, Siding, Roof, Garage Door, Custom Tiled shower/Tub Surronds, Trim, Flooring and Paint throughout. The home has a brand new concrete driveway, walkway and garage floor. This list of improvements is extensive no finish has gone untouched and no detail skipped. Located on a private and secluded lot. The property is on a quiet dead end street next to a large undeveloped parcel making it feel remote yet is close to everything. You do not want to miss this property.
Property Features
Property Type: Residential - Single Family
Fireplaces: 1
Garage: 2 car attached
Heating: ENERGY STAR Qualified Equipment, Forced Air
Lot Size: 0.61 Acres
Stories: 1.0
Taxes: $1,391
Year Built: 1978
Amenities
Ceiling Fan(s)
Stone Counters
Recessed Lighting
Pantry
Open Floorplan
Granite Counters
Eat-in Kitchen
Entrance Foyer
Double Vanity
Crown Molding
Lighting
Rain Gutters
Private Yard
Appliances
Gas Water Heater
Water Softener Owned
Feature Descriptions
Days on Site: 7
Fireplace Features: Family Room, Wood Burning, Gas Log, Gas
Lot: Back Yard, Wooded, Private, Front Yard, Cul-De-Sac
Parking Features: Attached, Oversized, On Street, Kitchen Level, Heated Garage, Garage Faces Front, Driveway, Concrete, Garage Door Opener
Rooms Total: 9
Security Features: Carbon Monoxide Detector(s), Smoke Detector(s)
Sewer: Septic Tank
Utilities: Cable Available, Natural Gas Connected, Electricity Connected
Water: Well
Wooded: Yes
Room Sizes
Living Room: 21.0 x 15.0
Kitchen: 20.0 x 14.0
Family Room: 22.0 x 15.0
Primary Bedroom: 14.0 x 12.0
Bedroom 2: 12.0 x 11.0
Bedroom 3: 11.0 x 10.0
Bedroom 4: 14.0 x 12.0
Laundry: 11.0 x 9.0
Foyer: 15.0 x 6.0
Local Schools
High School: Boone Grove High School
Middle School: Boone Grove Middle School
Elementary School: Porter Lakes Elementary School
School District: Porter Township
Listed By / Shown By
Listed By
Agency Name: Listing Leaders
Agency Phone: (219) 462-5478
Shown By
Agent Name: Lydia Walls
Agent Phone: (937) 935-5597
Agency Title: Key Realty

Estimate Your Payment
Estimated Payment
$ 2,758.45 per month $2,511.58 Principal & Interest $115.92 Property Tax $130.96 Homeowner's Insurance
125 S Evergreen Lane | MLS# 848254
This single family home located at 125 S Evergreen Lane , Valparaiso, IN 46385 is currently listed for sale with an asking price of $449,000. This property was built in 1978 and has 4 bedrooms and 2 full baths with 2100 sq. ft. S Evergreen Lane is located within the Porter Township school district. Search Valparaiso real estate on www.lydiawalls.com today.