
BEDS3
BATHS2 full 1 partial
SQUARE FEET1,988
MLS#847579
STATUSActive
PROPERTY TYPEResidential - Single Family
SUBDIVISIONOgden Dunes
Property Description
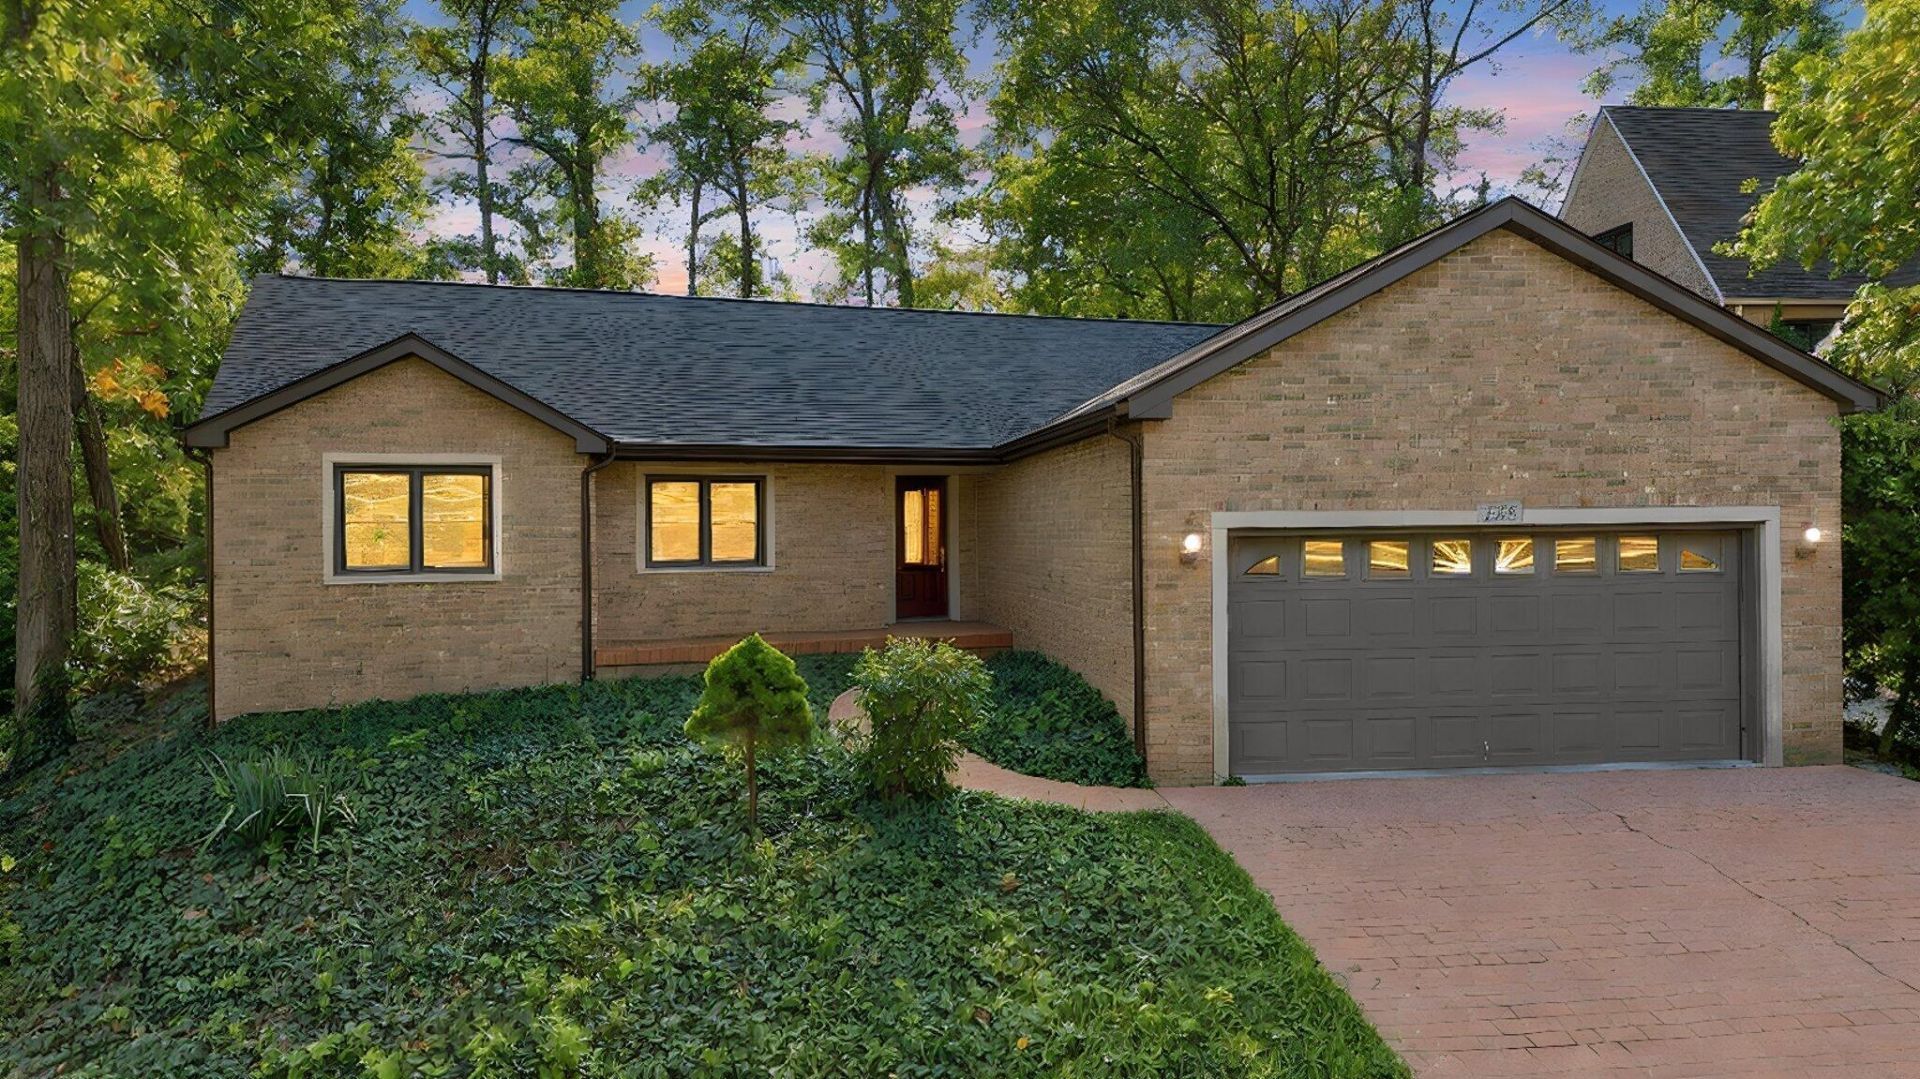
STOP! The RANCH You've Been Waiting For! Custom-built 3-bedroom, 2-bath brick ranch nestled on a beautiful, low-maintenance lot. This home features an open-concept layout with a spacious living room, volume ceilings, recessed lighting, and a cozy fireplace. The ensuite bedroom offers a walk-in closet and private bath with a built-in tub and shower. Additional features include a full unfinished basement, 2+ car heated garage, and heated driveway. This one won't last long! Don't delay, schedule your showing today!
Property Features
Property Type: Residential - Single Family
Fireplaces: 1
Garage: 2 car attached
Heating: Forced Air, Natural Gas
Lot Size: 0.21 Acres
Stories: 1.0
Taxes: $4,943
Year Built: 2000
Amenities
Cathedral Ceiling(s)
Country Kitchen
Walk-In Closet(s)
Recessed Lighting
Pantry
Open Floorplan
Kitchen Island
Eat-in Kitchen
Entrance Foyer
Double Vanity
Ceiling Fan(s)
Private Yard
Rain Gutters
Appliances
None
Feature Descriptions
Association Amenities: Park, Playground
Days on Site: 22
Fireplace Features: Living Room
HOA Fee: 125/ Annually
HOA Y/N: Yes
Lot: Back Yard, Near Public Transit, Landscaped, Front Yard
Parking Features: Attached, Oversized, Kitchen Level, Garage Faces Front, Driveway, Garage Door Opener
Rooms Total: 8
Sewer: Septic Tank
Utilities: Cable Available, Water Connected, Natural Gas Connected, Electricity Connected
Water: Public
Room Sizes
Dining Room: 10.3 x 19.11
Living Room: 15.8 x 24.3
Kitchen: 12.2 x 15.0
Laundry: 7.6 x 10.4
Foyer: 5.6 x 10.8
Primary Bedroom: 12.1 x 20.7
Bedroom 2: 10.5 x 10.4
Bedroom 3: 11.3 x 14.3
Local Schools
High School: Portage High School
Listed By / Shown By
Listed By
Agency Name: @properties/Christie's Intl RE
Agency Phone: (219) 531-2288
Shown By
Agent Name: Lydia Walls
Agent Phone: (937) 935-5597
Agency Title: Key Realty

Estimate Your Payment
Estimated Payment
$ 4,002.00 per month $3,412.17 Principal & Interest $411.92 Property Tax $177.92 Homeowner's Insurance
125 Ogden Road | MLS# 847579
This single family home located at 125 Ogden Road, Ogden Dunes, IN 46368 is currently listed for sale with an asking price of $610,000. This property was built in 2000 and has 3 bedrooms and 2 full and 1 partial baths with 1988 sq. ft. Ogden Road is located in the Ogden Dunes subdivision. Search Ogden Dunes real estate on www.lydiawalls.com today.