
BEDS3
BATHS3 full 1 partial
SQUARE FEET2,404
MLS#973294
STATUSActive
PROPERTY TYPERental - Condominium
SUBDIVISIONCity- Dayton
SCHOOLDayton
Property Description
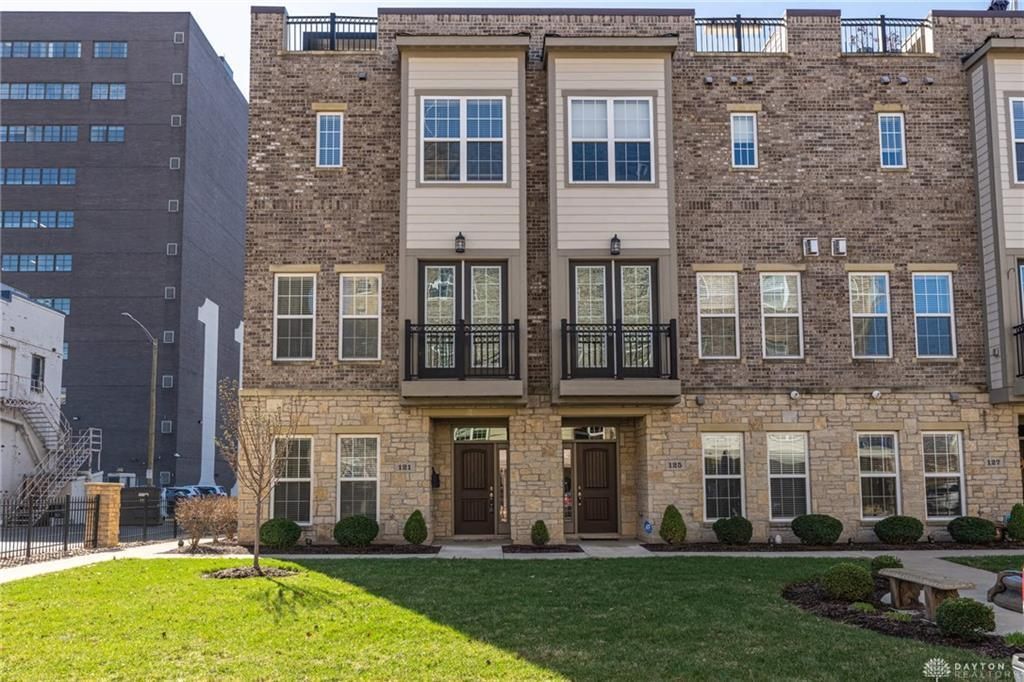
Updated urban townhome condo in downtown Dayton. Walk to the Schuster Center, the YMCA, the bike path, Riverscape, Dragons Stadium and the Dayton Arcade. Spectacular sunset views from the rooftop entertaining space. Three bedrooms each with an attached bath. One bedroom on the main floor making it a perfect spot for guests. The second floor has a large living room, dining room, eat in kitchen and study or office space as well as a half bath. The third floor has the owners suite with large ensuite bath and large walk in closet as well as the laundry in the hall between bedrooms and an additional bedroom with attached bath. The fourth floor is the roof top entertaining space with large outdoor kitchen (refrigerator and cabinet space) as well as a pergola and other entertaining spaces. This townhome is designed for both relaxation and social engagement, making it an ideal home for families, professionals, or anyone looking to blend comfort with a vibrant city life. Updates include roof deck with pergola (22), Outdoor kitchen (24), Sonos sound system with Control 4 Smart Home system that controls TVs on Roof as well as Living and eat in kitchen area. Two car attached garage with opener has entry to the main floor.
Property Features
Property Type: Rental - Condominium
Cooling: Central
Fireplaces: 1
Garage: 2
Heating: Forced Air, Natural Gas
Lot Size: 0.03 Acres
Year Built: 2019
Feature Descriptions
Appliance Features: Dishwasher, Microwave, Range, Refrigerator, Wine Cooler
Basement Features: Slab
Days on Site: 2
Exterior: Brick, Cement / Fiber Board, Stone
Fireplace. Features: Gas, One
Garage Features: 2 Car
Outside Features: Deck, Patio, Porch
Utilities: Natural Gas, Public Water, Sanitary Sewer
Room Sizes
Entry Room: 12 X 8 Level - Main
Bedroom: 11 X 10 Level - Main
Living Room: 17 X 14 Level - Second
Dining Room: 15 X 13 Level - Second
Kitchen: 14 X 11 Level - Second
Breakfast Room: 12 X 8 Level - Second
Utility Room: 8 X 6 Level - Main
Laundry: 8 X 6 Level - Third
Bonus Room: 10 X 9 Level - Second
Primary Bedroom: 19 X 13 Level - Third
Bedroom: 15 X 11 Level - Third
Local Schools
School District: Dayton
Listed By / Shown By
Listed By
Agency Name: BHHS Professional Realty
Agency Phone: (937) 436-9494
Shown By
Agent Name: Lydia Walls
Agent Phone: (937) 935-5597
Agency Title: Key Realty

125 Lowe Lane | MLS# 973294
This property located at 125 Lowe Lane, Dayton, OH 45402 is currently listed for rent with an asking price of $3,100 / Monthly. Lowe Lane is located within the Dayton school district. Search Dayton real estate on www.lydiawalls.com today.