
BEDS4
BATHS3 full
SQUARE FEET1,451
MLS#1900541
STATUSActive
PROPERTY TYPEResidential - Single Family
SCHOOLCincinnati
Property Description
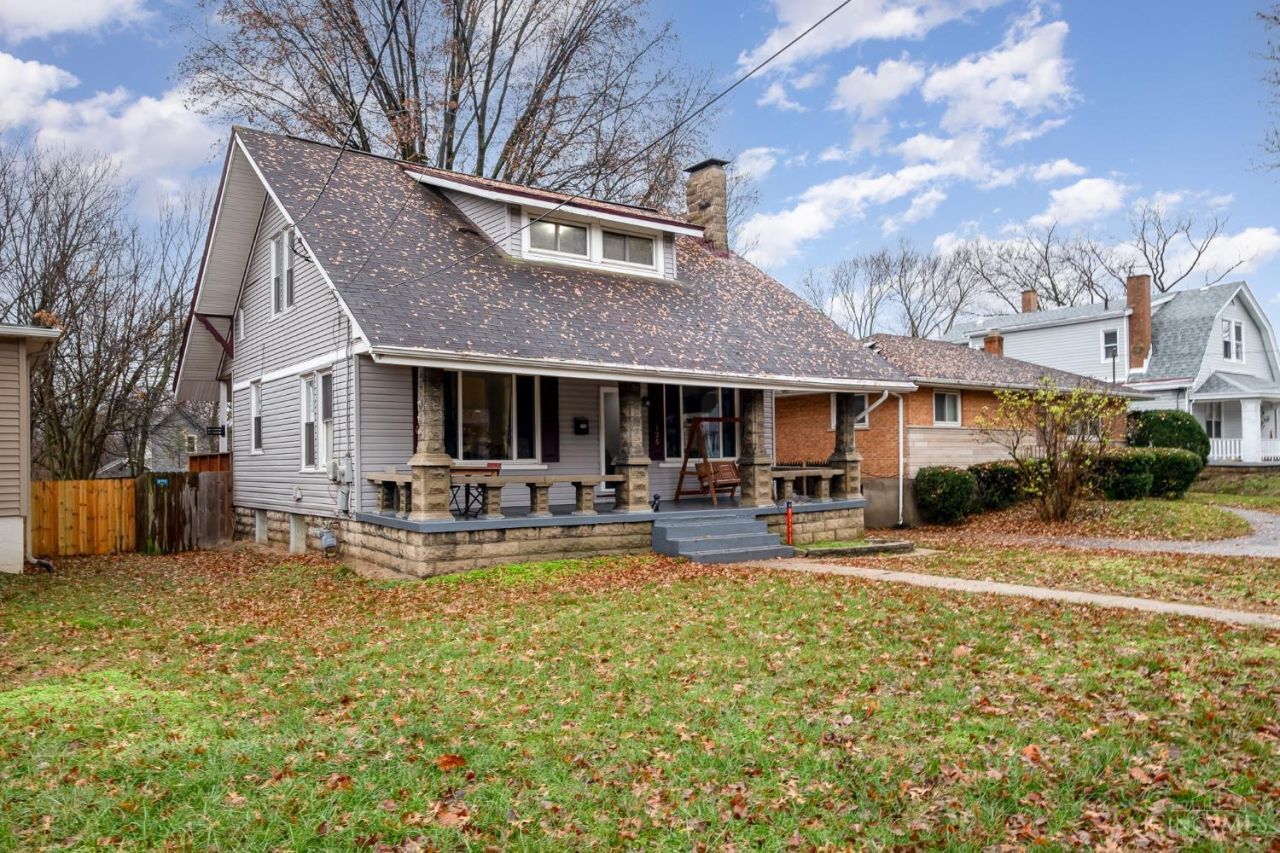
This charming 2-story, 4-bedroom, 3-bathroom home in the heart of Cincinnati is convenient to downtown, Kenwood shopping area, and most major highways! The inviting large front porch welcomes you, ideal for relaxing with your morning coffee. The front door opens into the spacious living room, which connects the dining room and primary bedroom, all with hardwood floors, including the 3 bedrooms on the 2nd level. The kitchen opens to a wood deck with stairs leading down to a generous, fully fenced backyard - perfect for outdoor entertaining, gardening, or playtime. The full, spacious, waterproofed basement is perfect for storage, a home gym, and more! A sizable shed at the back of the property provides additional storage for tools or hobbies. With a combination of classic character and practical updates, this home is ready to welcome its next chapter. Don't miss out - schedule your showing today!
Property Features
Property Type: Residential - Single Family
Basement: Yes
Basement: Full
Cooling: Central Air
Heating: Forced Air, Gas
Home Style: Traditional
Lot Size: 0.21 Acres
Roof Type: Shingle
Stories: 2.0
Taxes: $3,000
Year Built: 1915
Feature Descriptions
Access: City Street
Appliances: Oven/Range, Refrigerator, Dryer, Washer, Gas Cooktop
Basement Fatures: Concrete Floor
Days on Site: 2
Exterior: Brick, Wood Siding
Fencing: Privacy, Metal
Foundation: Block
Gas: Natural
Kitchen: Tile Floor
Lot Dimensions: 50 x 209.10
Mechanical Systems: Sump Pump, Dehumidifier, Sump Pump w/Backup
Other Structures: Shed
Parcel #: 245-0002-0105-00
Parking: On Street
Primary Bathroom: Shower, Tile Floor
Primary Bedroom: Bath Adjoins, Walk-in Closet, Wood Floor
Rooms Total: 9
Sewer: Public Sewer
Smart Technology: Security
SQFT Basement: 806
Tax Abatement: No
Water: Public
Water Heater: Gas
Window Features: Insulated
Room Sizes
Primary Bedroom: 12 X 10 Level - 1
Bedroom 2: 13 X 10 Level - 2
Bedroom 3: 12 X 1 Level - 2
Bedroom 4: 28 X 9 Level - 2
Dining Room: 14 X 11 Level - 1
Living Room: 15 X 12 Level - 1
Local Schools
School District: Cincinnati
Listed By / Shown By
Listed By
Agency Name: Keller Williams Pinnacle Group
Agent Name: Sarah Tolliver
Agency Phone: 513-277-0996

Shown By
Agent Name: Lydia Walls
Agent Phone: (937) 935-5597
Agency Title: Key Realty

Estimate Your Payment
Estimated Payment
$ 1,603.64 per month $1,286.55 Principal & Interest $250.00 Property Tax $67.08 Homeowner's Insurance
125 Hereford Street | MLS# 1900541
This single family home located at 125 Hereford Street, Cincinnati, OH 45216 is currently listed for sale with an asking price of $230,000. This property was built in 1915 and has 4 bedrooms and 3 full baths with 1451 sq. ft. Hereford Street is located within the Cincinnati school district. Search Cincinnati real estate on www.lydiawalls.com today.