
BEDS2
BATHS1 full 1 partial
SQUARE FEET1,452
MLS#1895799
STATUSActive
PROPERTY TYPEResidential - Condominium
SCHOOLFairfield
Property Description
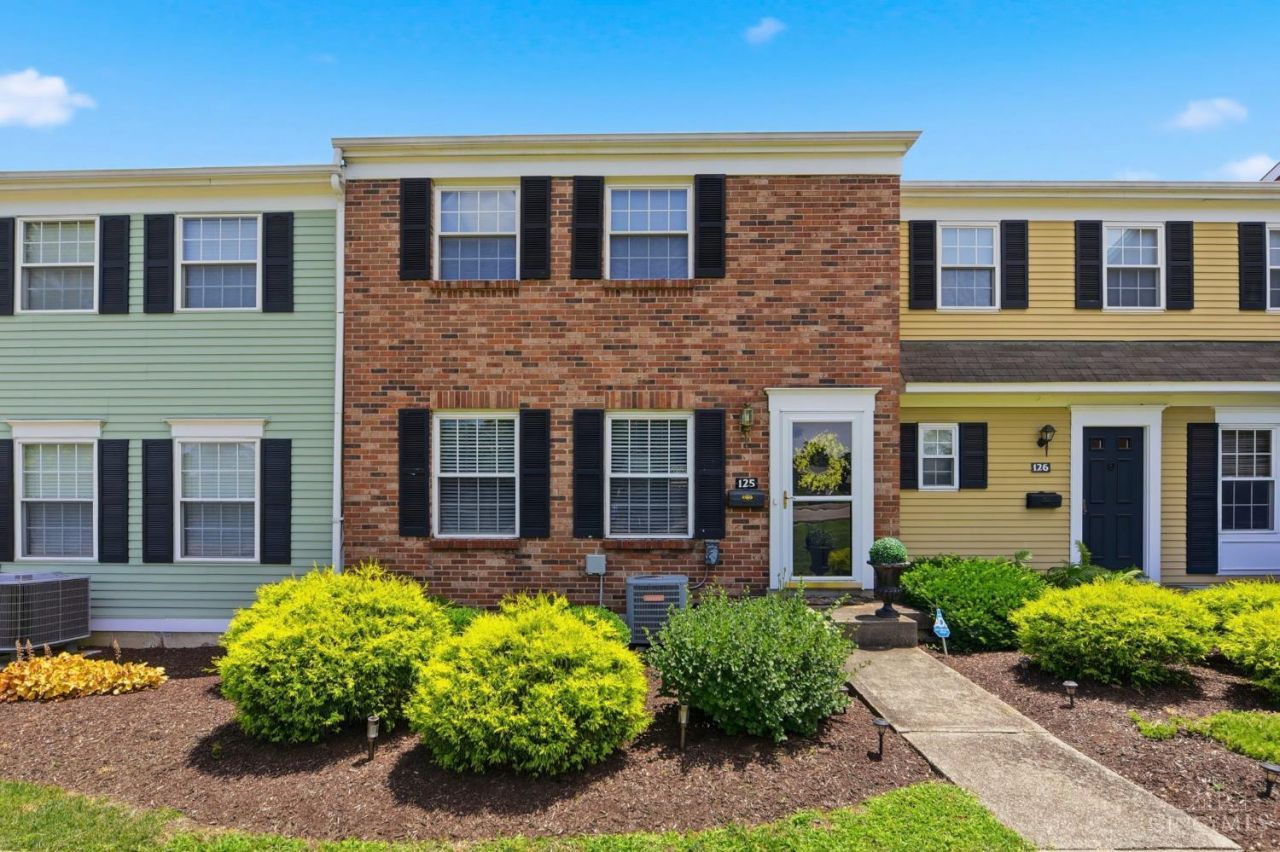
Beautifully updated brick townhome featuring 2 bedrooms, 1.5 baths & a finished basement for added living space. Enjoy a renovated eat-in kitchen, fresh paint, new carpet & updated bathrooms. Relax on your private fenced patio with 1 dedicated carport and 1 off-street parking space. Community amenities include a pool, pub, dog park, tennis/pickleball courts, walking trails & more. Conveniently located near shopping, restaurants & everyday essentials!
Property Features
Property Type: Residential - Condominium
Basement: Yes
Basement: Full
Cooling: Central Air
Heating: Electric, Forced Air
Home Style: Traditional
Lot Size: 0.02 Acres
Roof Type: Shingle
Stories: 2.0
Taxes: $1,954
Year Built: 1975
Amenities
Patio
Feature Descriptions
Appliances: Dishwasher, Microwave, Oven/Range, Refrigerator
Association Includes: Insurance, MaintenanceExterior, Sewer, SnowRemoval, Trash, Water, AssociationDues, Clubhouse, ExerciseFacility, LandscapingUnit, LandscapingCommunity, PlayArea, Pool, ProfessionalMgt, Tennis, WalkingTrails
Association Name: Management Plus
Basement Fatures: Part Finished, WW Carpet
Carport Spaces: 1
Condo: Townhouse
Days on Site: 1
Exterior: Brick
Features: Pets Allowed, Private Entry, Laundry-In Unit
Fencing: Wood
Foundation: Poured
Garage/Carport: Rear, Carport Detached
Gas: None
HOA Fee: 360.96/Monthly
HOA Y/N: 1
Kitchen: Eat-In, Walkout, Wood Cabinets
Parcel #: A0700-141-000-087
Parking: 1 Assigned, Off Street
Primary Bathroom: Tile Floor, Tub w/Shower
Primary Bedroom: Bath Adjoins, Walk-in Closet
Rooms Total: 6
Sewer: Public Sewer
Tax Abatement: No
Unit Entry Level: 1
Water: Public
Water Heater: Electric
Window Features: Vinyl
Room Sizes
Primary Bedroom: 17 X 13 Level - 2
Bedroom 2: 12 X 13 Level - 2
Breakfast Room: 10 X 6 Level - 1
Dining Room: 11 X 9 Level - 1
Entry: 4 X 3 Level - 1
Living Room: 21 X 21 Level - 1
Laundry Room: 9 X 17 Level - Lower
Recreation Room: 20 X 31 Level - Lower
Local Schools
School District: Fairfield
Listed By / Shown By
Listed By
Agency Name: Coldwell Banker Realty
Agent Name: Jean Beaver
Agency Phone: 513-891-8500

Shown By
Agent Name: Lydia Walls
Agent Phone: (937) 935-5597
Agency Title: Key Realty

Estimate Your Payment
Estimated Payment
$ 1,398.76 per month $1,174.68 Principal & Interest $162.83 Property Tax $61.25 Homeowner's Insurance
125 Chapel Hill Drive | MLS# 1895799
This condo located at 125 Chapel Hill Drive, Fairfield, OH 45014 is currently listed for sale with an asking price of $210,000. This property was built in 1975 and has 2 bedrooms and 1 full and 1 partial baths with 1452 sq. ft. Chapel Hill Drive is located within the Fairfield school district. Search Fairfield real estate on www.lydiawalls.com today.