
BEDS5
BATHS2 full 1 partial
SQUARE FEET3,710
MLS#226019801
STATUSActive
PROPERTY TYPEResidential - Single Family
SUBDIVISIONGlen at Erinwood
SCHOOLGRANVILLE EXEMPTED VILLAGE
Property Description
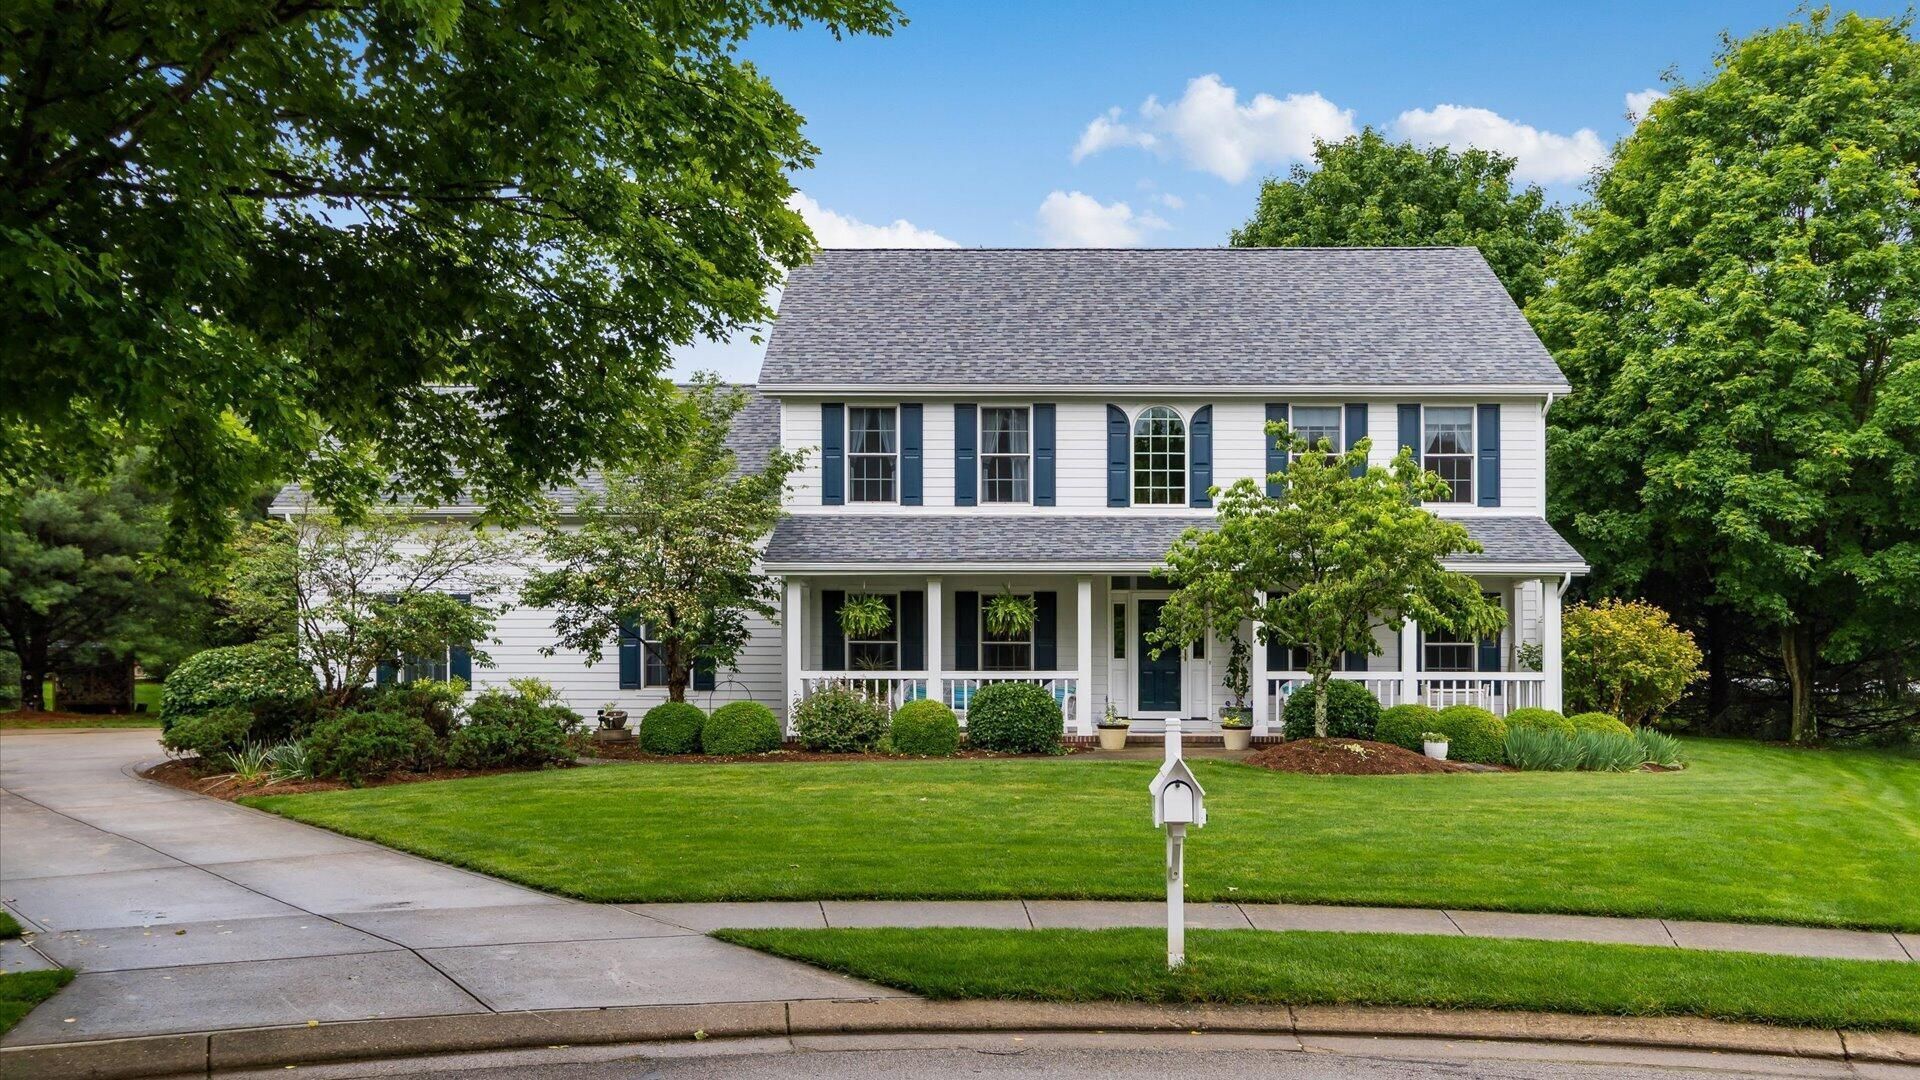
Settle in before the school year begins and start enjoying everything this exceptional home and location has to offer. Pride of ownership shines throughout this meticulously maintained custom-built 3,700+ sq ft home in the desirable Glen at Erinwood. The open floor plan features an eat-in kitchen with pantry, spacious living areas, plus a first-floor office and laundry. The full basement with an egress window includes a rec room, workshop and built-in storage. Quality details include six-panel doors, hardwood floors, solid wood trim, and low-maintenance exterior siding and trim. Enjoy the private tree-lined backyard or relax on the front porch overlooking the cul-de-sac. Updates include a new 50-year roof (2026), HVAC (2020), carpeting (2025), refinished hardwood floors, added insulation in the attic and garage, plus a new fiberglass front door. Ideally located with bike path access and just moments from Bryn Du Mansion.
Property Features
Property Type: Residential - Single Family
Basement: Full
Basement: Yes
Cooling: Central Air
Fireplaces: 2
Garage: 2 car attached
Heating: Forced Air
Home Style: Traditional
Lot Size: 0.78 Acres
Taxes: $8,092
Year Built: 2002
Feature Descriptions
Association/Condo Fee: 300
Days on Site: 66
Exterior: Cement Fiber Board
Fireplace: Two, Gas Log
Flooring: Wood, Carpet, Vinyl
HOA: Yes
Interior Amenities: Garden/Soak Tub
Parcel #: 020-042348-00.140
Parking: Garage Door Opener, Attached Garage, Side Load
Local Schools
School District: GRANVILLE EXEMPTED VILLAGE
Listed By / Shown By
Listed By
Agency Name: RE/MAX Consultant Group
Agent Name: Lauren E Pearson
Agency Phone: 740-587-0141

Shown By
Agent Name: Lydia Walls
Agent Phone: (937) 935-5597
Agency Title: Key Realty

Estimate Your Payment
Estimated Payment
$ 5,023.63 per month $4,133.76 Principal & Interest $674.33 Property Tax $215.54 Homeowner's Insurance
125 Cassidy Court | MLS# 226019801
This single family home located at 125 Cassidy Court, Granville, OH 43023 is currently listed for sale with an asking price of $739,000. This property was built in 2002 and has 5 bedrooms and 2 full and 1 partial baths with 3710 sq. ft. Cassidy Court is located in the Glen at Erinwood subdivision within the GRANVILLE EXEMPTED VILLAGE school district. Search Glen At Erinwood real estate on www.lydiawalls.com today.