
BEDS3
BATHS2 full
SQUARE FEET1,515
MLS#P4931076
STATUSActive
PROPERTY TYPEResidential - Single Family
SUBDIVISIONMAGNOLIA PARK
Property Description
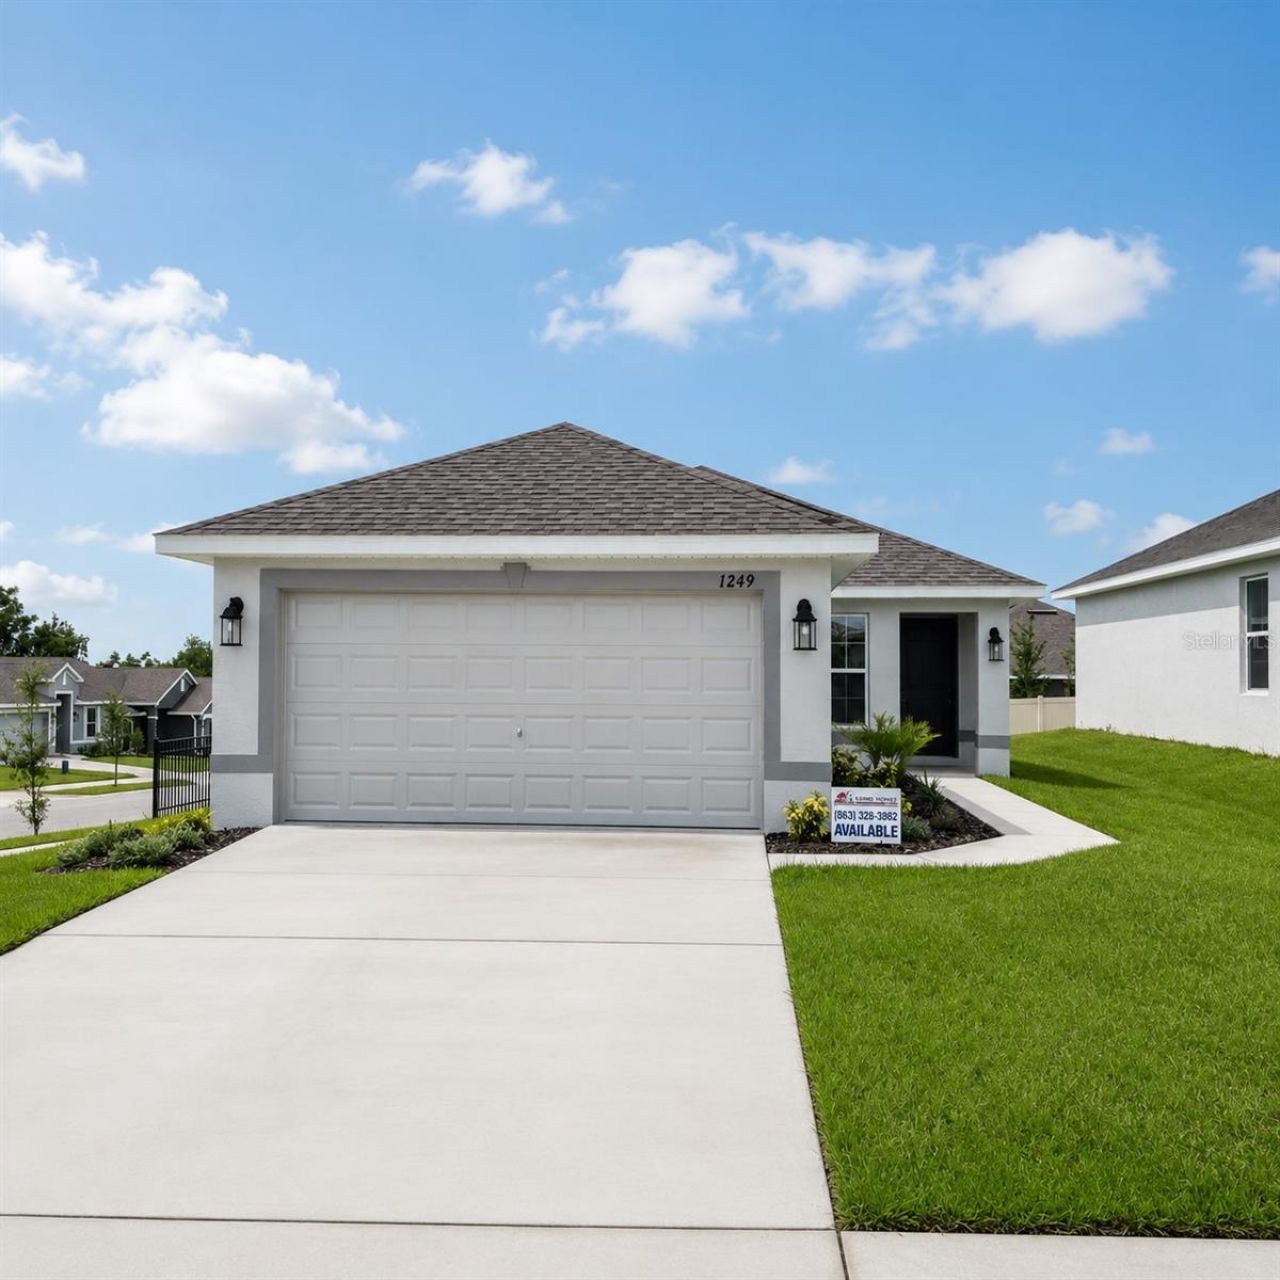
This Brand New Home has 3 bedrooms and 2 baths, 2 car garage, and Lots of entertaining space throughout! Upon entering you will enjoy the open concept great room/dining room/kitchen with breakfast bar and vaulted ceiling, split bedrooms, master suite with private bath, and so much more! Magnolia Park is a great community with community pool, just off US 17 (Scenic Hwy), Hwy 27 and just minutes from Lake Eva park and Event center.
Property Features
Property Type: Residential - Single Family
Cooling: Central Air
Garage: 2 car attached
Heating: Central
Lot Size: 0.13 Acres
Roof Type: Shingle
Stories: 1.0
Taxes: $915
Year Built: 2024
Amenities
High Ceilings
In Wall Pest System
Open Floorplan
Vaulted Ceiling(s)
Walk-In Closet(s)
Lighting
Sidewalk
Feature Descriptions
Appliances: Dishwasher, Disposal, Electric Water Heater, Microwave, Range
Association Amenities: Playground, Pool
Builder: ADAMS HOMES NORTH WEST
Community Features: Playground, Pool, Street Lights
Days on Site: 767
Directions: Hwy 27 to CR544, go east, turn right on Hwy 17 to right into Magnolia Park, turn right on Piave Street, model home office will be the third house on your right.
Exterior: Block, Stucco
Flood Zone Code: X
Flooring: Carpet, Ceramic Tile
Foundation: Slab
Garage Dimensions: 20x20
HOA Fee: 183/ Annually
HOA Y/N: Yes
Home Warranty Y/N: Yes
Listing Terms: Cash, Conventional, FHA, VA Loan
Lot Dimensions: 0.13
Model: 1515
Other Equipment: Irrigation Equipment
Ownership: Fee Simple
Pets Allowed: Yes
Pool: Other
Property Attached Y/N: No
Property Sub-Type: Single Family Residence
Sewer: Public Sewer
Showing Instructions: Call Listing Agent
Special Sale Provisions: None
Utilities: BB/HS Internet Available, Cable Available, Electricity Available, Electricity Connected, Public, Sprinkler Meter, Underground Utilities, Water Available
Water: Public
Water Access Y/N: No
Zoning: 0
Room Sizes
Primary Bedroom: 12x14
Bedroom 2: 9x10
Bedroom 3: 9x10
Bathroom 1: 15x10
Bathroom 2: 10x10
Dining Room: 12x8
Kitchen: 18x18
Great Room: 14x16
Listed By / Shown By
Listed By
Agency Name: ADAMS HOMES REALTY
Agency Contact: 863-619-8120
Shown By
Agent Name: Lydia Walls
Agent Phone: (937) 935-5597
Agency Title: Key Realty

Estimate Your Payment
Estimated Payment
$ 1,741.08 per month $1,582.32 Principal & Interest $76.25 Property Tax $82.51 Homeowner's Insurance
1249 Tagliamento Lane | MLS# P4931076
This single family home located at 1249 Tagliamento Lane, Haines City, FL 33844 is currently listed for sale with an asking price of $282,875. This property was built in 2024 and has 3 bedrooms and 2 full baths with 1515 sq. ft. Tagliamento Lane is located in the MAGNOLIA PARK subdivision. Search MAGNOLIA PARK real estate on www.lydiawalls.com today.