
BEDS4
BATHS3 full
SQUARE FEET2,077
MLS#S5155250
STATUSActive
PROPERTY TYPEResidential - Single Family
SUBDIVISIONSEASONS AT BELLA VISTA
Property Description
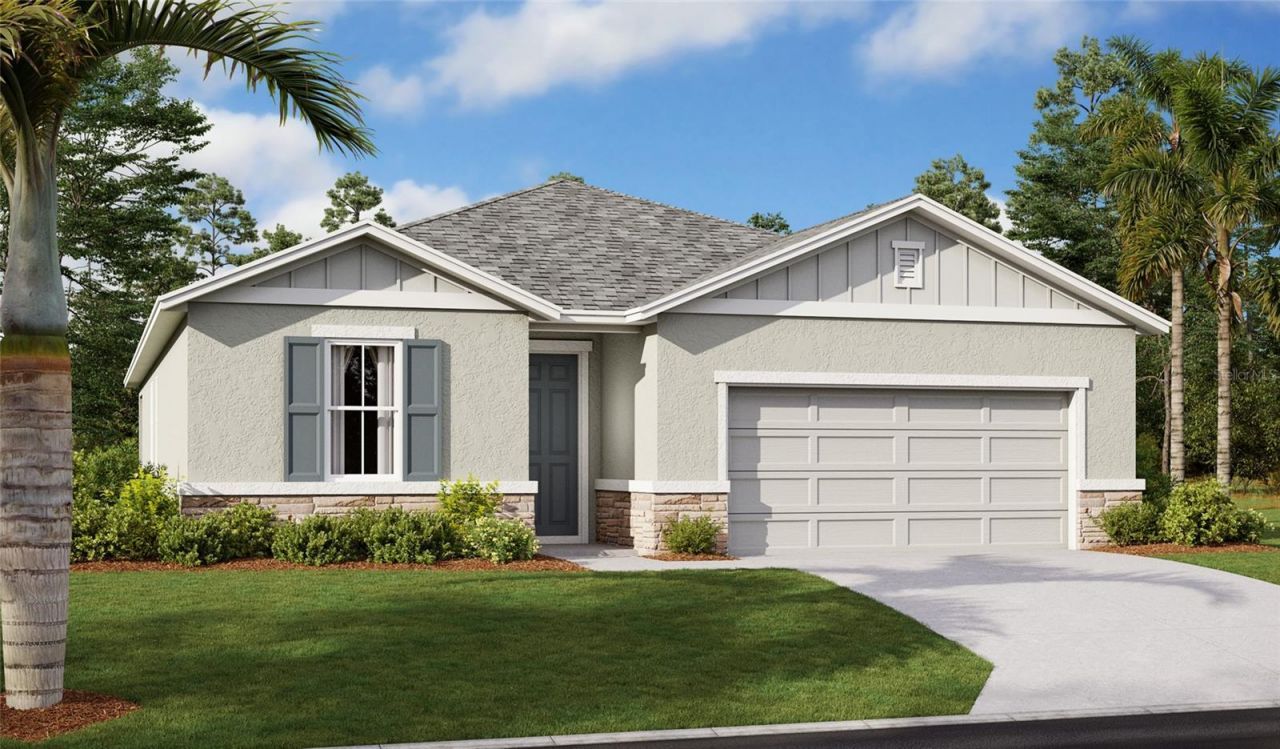
Under Construction. Step into the thoughtfully designed Slate, ready for a quick move-in! Right off the entry, two comfortable bedrooms and a full bath create a welcoming space for family or guests. Continue down the hall to an open living area where the kitchen, dining nook, and great room come together. With 42 upper cabinets, a center island with quartz countertops, and a walk-in pantry, the kitchen is both stylish and functional, while the great room opens to an oversized covered patio perfect for entertaining or soaking up the famed Florida sunshine. Tucked nearby, the primary suite offers a peaceful retreat with a generous walk-in closet and a private bath featuring a soaking tub and walk-in shower. A laundry room and a fourth bedroom with its own private bath add the finishing touches to this well-balanced home. Schedule your private tour today! *Special financing rates and closing cost assistance may be available. Options may vary by community and offers are available on select homes only. Contact builder for more information! SAMPLE PHOTOS Actual homes as constructed may not contain the features and layouts depicted and may vary from image(s).
Property Features
Property Type: Residential - Single Family
Cooling: Central Air
Garage: 2 car attached
Heating: Central, Electric
Lot Size: 0.17 Acres
Roof Type: Shingle
Stories: 1.0
Taxes: $0
Year Built: 2026
Amenities
High Ceilings
Living Room/Dining Room Combo
Open Floorplan
Solid Surface Counters
Split Bedroom
Walk-In Closet(s)
Sliding Doors
Feature Descriptions
Appliances: Dishwasher, Electric Water Heater, Microwave, Range
Builder: Richmond American Homes
Days on Site: 1
Directions: From FL-417 Toll S., Take Exit 2 towards US-192, merge onto I-4 W via ramp to Tampa, take exit 55 for US-27 S, stay on US-27 S until Dundee. Turn left on Frederick Ave, right on N8th St, turn right Center St., left on E main St., right at 2nd cross onto 4
Exterior: Brick, Stucco
Flood Zone Code: x
Flooring: Carpet, Ceramic Tile
Foundation: Block, Other, Slab
HOA Fee: 337/ Quarterly
HOA Y/N: Yes
Home Warranty Y/N: No
Listing Terms: Cash, Conventional, FHA, VA Loan
Lot Dimensions: 0.17
Model: Slate
Other Equipment: Irrigation Equipment
Ownership: Fee Simple
Patio/Porch: Covered, Patio
Pets Allowed: Yes
Property Attached Y/N: No
Property Sub-Type: Single Family Residence
Security: Smoke Detector(s)
Sewer: Public Sewer
Showing Instructions: 24 Hour Notice, Appointment Only, See Remarks, ShowingTime
Special Sale Provisions: None
Utilities: BB/HS Internet Available, Cable Available, Electricity Connected, Public, Sewer Connected, Water Connected
Water: Public
Water Access Y/N: No
Zoning: 0000
Room Sizes
Great Room: 16.11x14.1
Dining Room: 9x16
Kitchen: 11.5x15.1
Primary Bedroom: 14.6x13.6
Bedroom 2: 10.1x11.6
Bedroom 3: 10.7x11.11
Bedroom 4: 11.2x11.7
Listed By / Shown By
Listed By
Agency Name: AXEN REALTY, LLC
Agency Contact: 818-932-8800
Shown By
Agent Name: Lydia Walls
Agent Phone: (937) 935-5597
Agency Title: Key Realty

Estimate Your Payment
Estimated Payment
$ 2,104.22 per month $1,999.94 Principal & Interest $0.00 Property Tax (data not provided by mls) $104.28 Homeowner's Insurance
1249 Daisy Hill Avenue | MLS# S5155250
This single family home located at 1249 Daisy Hill Avenue , Dundee, FL 33838 is currently listed for sale with an asking price of $357,532. This property was built in 2026 and has 4 bedrooms and 3 full baths with 2077 sq. ft. Daisy Hill Avenue is located in the SEASONS AT BELLA VISTA subdivision. Search SEASONS AT BELLA VISTA real estate on www.lydiawalls.com today.