
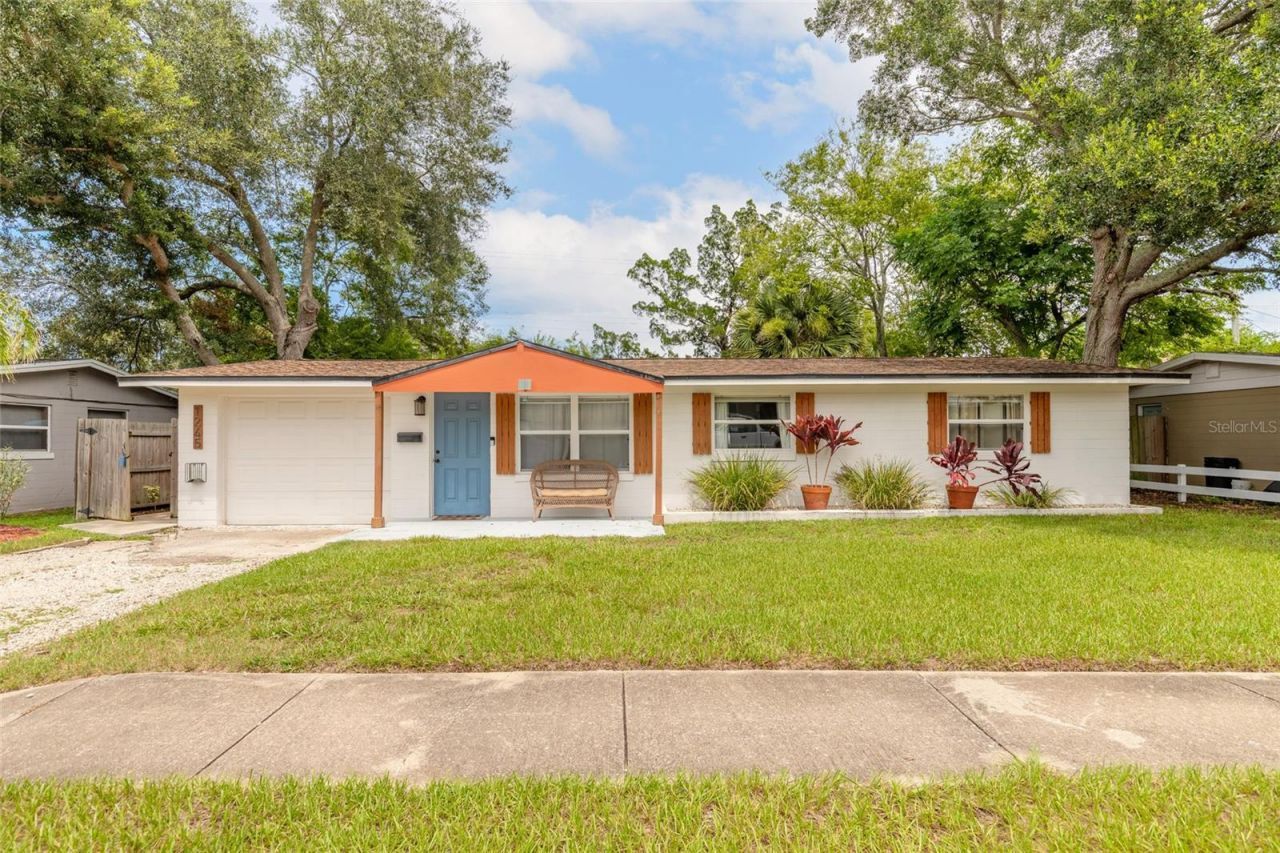
BEDS3
BATHS1 full 1 partial
SQUARE FEET1,002
MLS#NS1088948
STATUSActive
PROPERTY TYPEResidential - Single Family
SUBDIVISIONLAKE ELLABELLE EXT 01
Property Description
Completely remodeled and move-in ready, this stunning 3-bedroom, 1-bath home perfectly blends modern style with everyday comfort. Step inside to an inviting open floor plan filled with an abundance of natural light and luxury vinyl plank flooring throughout. The beautifully updated kitchen serves as the heart of the home, featuring solid wood cabinetry, elegant stone countertops, stainless steel appliances, and an open layout that's perfect for entertaining family and friends. Step outside to your oversized backyard oasis, fully fenced and offering endless possibilities. With plenty of room for a pool, you can create the ultimate outdoor retreat for relaxing, entertaining, or enjoying Florida's beautiful weather. Enjoy peace of mind with major updates already completed, including a new roof (2021), A/C (2021), water heater (2024), and windows (2015). Thoughtfully updated from top to bottom, this home is ideal for first-time buyers, retirees, or anyone seeking low-maintenance living with stylish, modern finishes. Don't miss this incredible opportunity to own a beautifully renovated home that's ready for its next chapter! All information intended to be accurate, but cannot be guaranteed.
Property Features
Property Type: Residential - Single Family
Cooling: Central Air
Fenced: Yes
Garage: 1 car attached
Heating: Electric
Lot Size: 0.15 Acres
Roof Type: Shingle
Stories: 1.0
Taxes: $2,562
Year Built: 1959
Amenities
Ceiling Fans(s)
Eat-in Kitchen
Open Floorplan
Primary Bedroom Main Floor
Solid Wood Cabinets
Stone Counters
Thermostat
Window Treatments
Fire Pit
Sliding Doors
Feature Descriptions
Appliances: Dishwasher, Electric Water Heater, Microwave, Range, Refrigerator
Directions: S Nova to left on 8th Street left on Essex.
Exterior: Block
Fencing: Wood
Flood Zone Code: X
Flooring: Luxury Vinyl
Foundation: Slab
Home Warranty Y/N: No
Listing Terms: Cash, Conventional, FHA, VA Loan
Lot: Oversized Lot, Sidewalk, Paved
Lot Dimensions: 0.15
Other Equipment: Fire Pit
Ownership: Fee Simple
Patio/Porch: Rear Porch
Property Attached Y/N: No
Property Sub-Type: Single Family Residence
Sewer: Public Sewer
Showing Instructions: Supra Lock Box
Special Sale Provisions: None
Utilities: Cable Connected, Electricity Connected, Sewer Connected, Water Connected
Water: Public
Water Access Y/N: No
Zoning: R-1
Room Sizes
Kitchen: 8x8
Living Room: 13x12
Dining Room: 12x9
Primary Bedroom: 12x10
Bathroom 2: 12x11
Bathroom 3: 12x9
Balcony/Porch/Lanai: 37x14
Local Schools
High School: Mainland High School
Middle School: David C Hinson Sr Middle
Elementary School: Westside Elem
Listed By / Shown By
Listed By
Agency Name: RE/MAX SIGNATURE
Agency Contact: 386-236-0760
Shown By
Agent Name: Lydia Walls
Agent Phone: (937) 935-5597
Agency Title: Key Realty

Estimate Your Payment
Estimated Payment
$ 1,684.85 per month $1,398.43 Principal & Interest $213.50 Property Tax $72.92 Homeowner's Insurance
1245 Essex Road | MLS# NS1088948
This single family home located at 1245 Essex Road , Daytona Beach, FL 32117 is currently listed for sale with an asking price of $250,000. This property was built in 1959 and has 3 bedrooms and 1 full and 1 partial baths with 1002 sq. ft. Essex Road is located in the LAKE ELLABELLE EXT 01 subdivision. Search LAKE ELLABELLE EXT 01 real estate on www.lydiawalls.com today.