
BEDS3
BATHS1 full
SQUARE FEET1,170
MLS#50227724
STATUSActive
PROPERTY TYPEResidential - Single Family
SUBDIVISIONNONE
SCHOOLAirport Community School District
Property Description
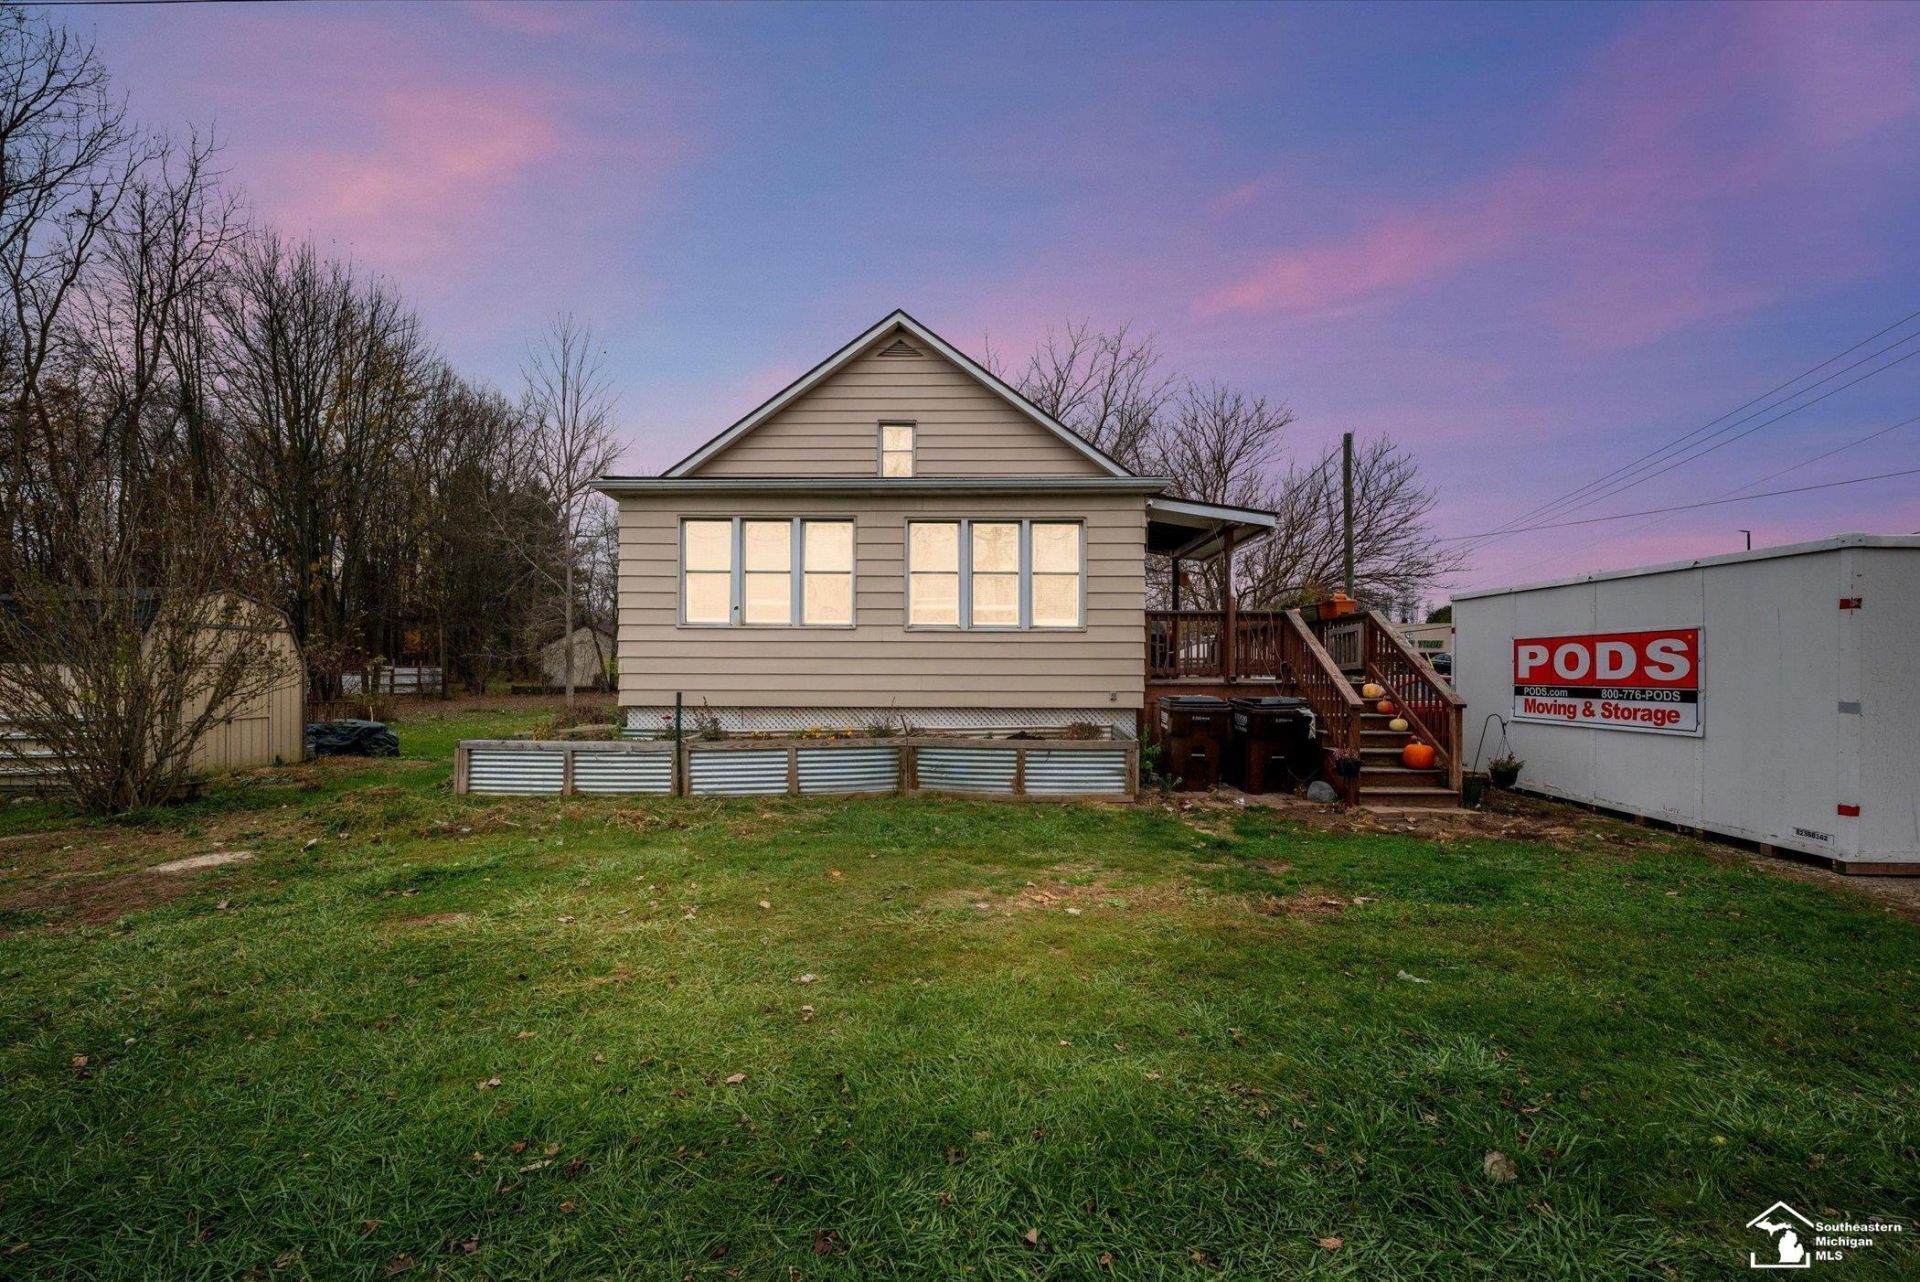
Welcome home! This charming property is ready for its next owner to make lasting memories! Situated on a desirable corner lot, this home offers numerous updates and wonderful outdoor features. Recent improvements include updated flooring in the kitchen, dining room, living room, and bedrooms. Major updates include a furnace (2015), windows (2016), roof (2016), and hot water tank (2026). Enjoy the outdoors with a spacious 20x20 deck, outdoor gazebo, and 10x10 shed for additional storage. The backyard is a special bonus, featuring numerous fruit trees! The basement was professionally waterproofed and sealed in 2019, with a transferable warranty (buyer to verify terms and transferability). With its updates and inviting outdoor space, this home is ready for its next chapter. Dont miss the opportunity to make this one yours!
Property Features
Property Type: Residential - Single Family
Basement: Yes
Basement: Sump Pump
Cooling: Central A/C
Fuel Type: Natural Gas
Heating: Forced Air
Home Style: Bungalow
Lot Size: 0.79 Acres
Stories: 1.0
Taxes: $1,572
Year Built: 1940
Feature Descriptions
Additional Structures: Shed
Appliances: Negotiable (Appliances)
Days on Site: 3
Exterior: Vinyl Siding
Exterior: Deck
Sewer: Public At Street
Summer Tax: 665
Water: Public Water
Winter Tax: 907
Room Sizes
Bedroom 1: 17 X 13 Level Upper
Bedroom 2: 12 X 9 Level Main
Bedroom 3: 12 X 9 Level Main
Dining Room: 16 X 11 Level Main
Kitchen: 13 X 10 Level Main
Living Room: 20 X 10 Level Entry
Local Schools
School District: Airport Community School District
Listed By / Shown By
Listed By
Agency Name: Coldwell Banker Haynes R.E. in Monroe
Agency Phone: 734-242-8484
Shown By
Agent Name: Lydia Walls
Agent Phone: (937) 935-5597
Agency Title: Key Realty

Estimate Your Payment
Estimated Payment
$ 1,543.49 per month $1,342.49 Principal & Interest $131.00 Property Tax $70.00 Homeowner's Insurance
12449 Grafton Road | MLS# 50227724
This single family home located at 12449 Grafton Road, Carleton, MI 48117 is currently listed for sale with an asking price of $240,000. This property was built in 1940 and has 3 bedrooms and 1 full baths with 1170 sq. ft. Grafton Road is located in the NONE subdivision within the Airport Community School District school district. Search NONE real estate on www.lydiawalls.com today.