
BEDS3
BATHS1 full 1 partial
SQUARE FEET1,553
MLS#969186
STATUSActive
PROPERTY TYPEResidential - Single Family
SCHOOLBrookville
Property Description
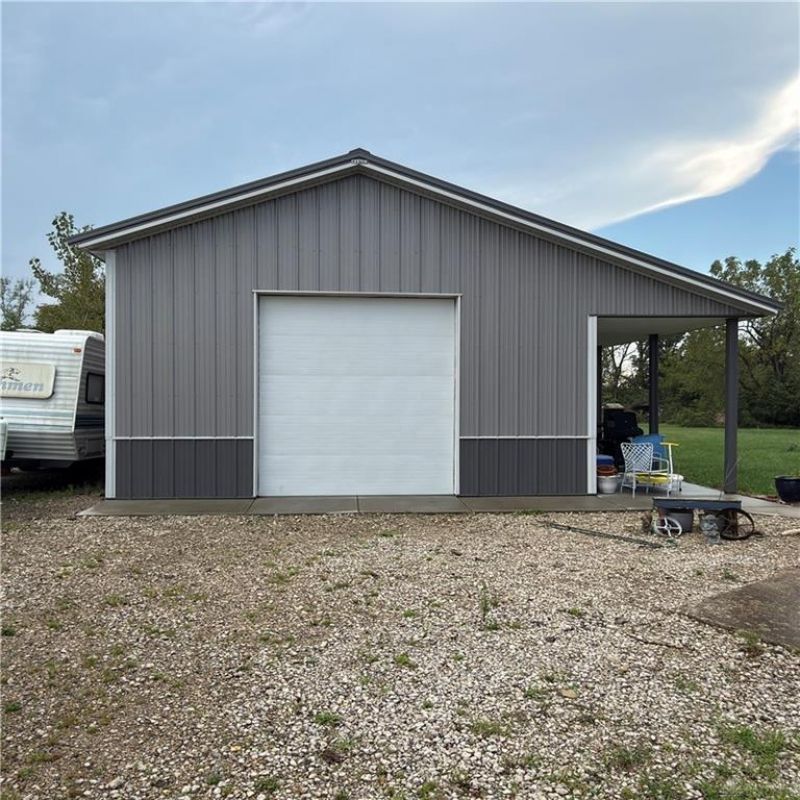
Enjoy country privacy with minimal neighbors while remaining just minutes from schools and shopping! This virtually maintenance-free exterior brick ranch is situated on a serene 1.53-acre lot. There are no steps; one-floor living. Key Highlights: Interior: Warm natural woodwork throughout, featuring 3 comfortable bedrooms, 1.5 baths, a large living room, and a spacious kitchen open to the dining room—complete with peaceful views of the private backyard. Updates & Capital Improvements: Complete with a new roof (2019), replacement fold-in windows (2020), and updates across the laundry room, kitchen, dining room, and bathroom (2016). Outbuildings & Garage: Includes a 2-car attached garage with an opener, a barn built in (2020) with new concrete floor, electric, overhead door, walk-in door, and a covered porch, plus an additional rear barn for extra storage. Utilities: Updated dual leach-bed septic system equipped with a divert switch for added functionality and peace of mind.
Property Features
Property Type: Residential - Single Family
Cooling: Central
Garage: 2 car attached
Heating: Electric Radiant
Lot Size: 1.53 Acres
Stories: 1.0
Taxes: $3,300
Year Built: 1970
Feature Descriptions
Appliance Features: Dishwasher, Rent Water Softener
Basement Features: Crawl Space
Days on Site: 12
Exterior: Brick
Garage Features: 2 Car, Attached, Opener
Lot Dimensions: 1.53 ac
Outside Features: Patio, Porch, Storage Shed
Utilities: Septic, Well
Room Sizes
Eat In Kitchen: 27 X 12 Level - Main
Bedroom: 11 X 10 Level - Main
Bedroom: 12 X 11 Level - Main
Bedroom: 11 X 11 Level - Main
Living Room: 16 X 13 Level - Main
Laundry: 6 X 8 Level - Main
Entry Room: 4 X 14 Level - Main
Local Schools
School District: Brookville
Listed By / Shown By
Listed By
Agency Name: Coldwell Banker Heritage
Agency Phone: (937) 322-0352
Shown By
Agent Name: Lydia Walls
Agent Phone: (937) 935-5597
Agency Title: Key Realty

Estimate Your Payment
Estimated Payment
$ 2,158.32 per month $1,789.99 Principal & Interest $275.00 Property Tax $93.33 Homeowner's Insurance
12442 Brookville Pyrmont Road | MLS# 969186
This single family home located at 12442 Brookville Pyrmont Road, Brookville, OH 45309 is currently listed for sale with an asking price of $320,000. This property was built in 1970 and has 3 bedrooms and 1 full and 1 partial baths with 1553 sq. ft. Brookville Pyrmont Road is located within the Brookville school district. Search Brookville real estate on www.lydiawalls.com today.