
BEDS3
BATHS1 full 1 partial
SQUARE FEET1,165
MLS#973332
STATUSPending
PROPERTY TYPEResidential - Single Family
SUBDIVISIONLang
SCHOOLFairborn
Property Description
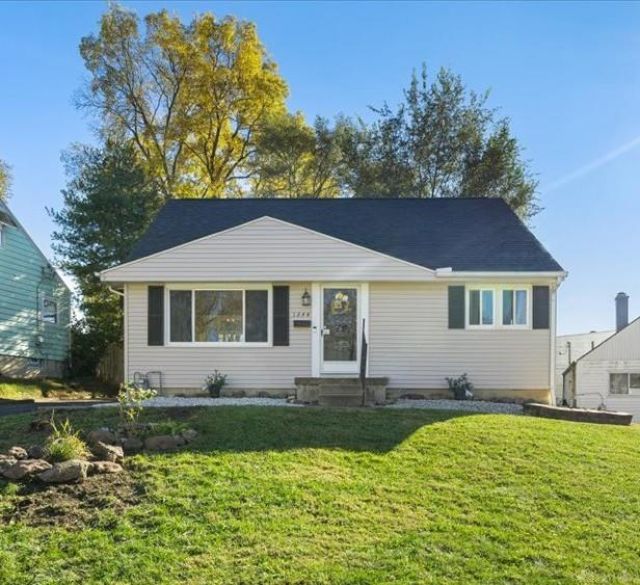
This Move-in-ready 3-bedroom, 1.5 bath Cape Cod has big updates already done! A Brand-New roof and siding went on November 2026, Furnace and Central Air New in 2026 and both the kitchen and full bathroom were completely rebuilt in 2023 along with many whole house upgrades. That renovation brought new stainless steel Maytag appliances, new cabinetry, tub, fixtures, all new lighting, fans in every bedroom, fresh paint throughout, new handles on every door, a new water heater, all new water lines, and a new storage shed to round out the updates! Original hardwood floors add warmth and character to this bright, inviting space. Upstairs a bonus room can serve as a home office, library or hobby area, while the full unfinished basement offers plenty of storage. The backyard has been completely regraded and is fully fenced. Just wait until Spring when thoughtfully planted flower beds burst into bloom and give the home even more curb appeal. ALL appliances including the washer and dryer stay! Close to WPAFB, highways, restaurants and shopping. Theres still time to settle in before the holidays and celebrate the new year in your new home!
Property Features
Property Type: Residential - Single Family
Basement: Yes
Cooling: Central
Fenced: Yes
Heating: Natural Gas
Lot Size: 0.15 Acres
Taxes: $1,494
Year Built: 1953
Feature Descriptions
Appliance Features: Dishwasher, Dryer, Microwave, Range, Refrigerator, Washer
Basement Features: Full, Unfinished
Days on Site: 3
Exterior: Vinyl
Lot Dimensions: 67X119
Outside Features: Fence, Storage Shed
Utilities: 220 Volt Outlet, Public Water, Sanitary Sewer
Room Sizes
Living Room: 18 X 13 Level - Main
Dining Room: 12 X 8 Level - Main
Kitchen: 8 X 7 Level - Main
Bedroom: 13 X 11 Level - Main
Bedroom: 11 X 9 Level - Main
Bedroom: 13 X 12 Level - Second
Study/Office: 17 X 10 Level - Second
Local Schools
School District: Fairborn
Listed By / Shown By
Listed By
Agency Name: Glasshouse Realty Group
Agency Phone: (937) 416-1587
Shown By
Agent Name: Lydia Walls
Agent Phone: (937) 935-5597
Agency Title: Key Realty

Estimate Your Payment
Estimated Payment
$ 1,213.30 per month $1,034.84 Principal & Interest $124.50 Property Tax $53.96 Homeowner's Insurance
1244 Oakhill Avenue | MLS# 973332
This single family home located at 1244 Oakhill Avenue, Fairborn, OH 45324 is currently listed for sale with an asking price of $185,000. This property was built in 1953 and has 3 bedrooms and 1 full and 1 partial baths with 1165 sq. ft. Oakhill Avenue is located in the Lang subdivision within the Fairborn school district. Search Lang real estate on www.lydiawalls.com today.