
BEDS3
BATHS2
SQUARE FEET1,144
MLS#840343
STATUS
PROPERTY TYPEResidential - Single Family
SUBDIVISIONPheasant Run
Property Description
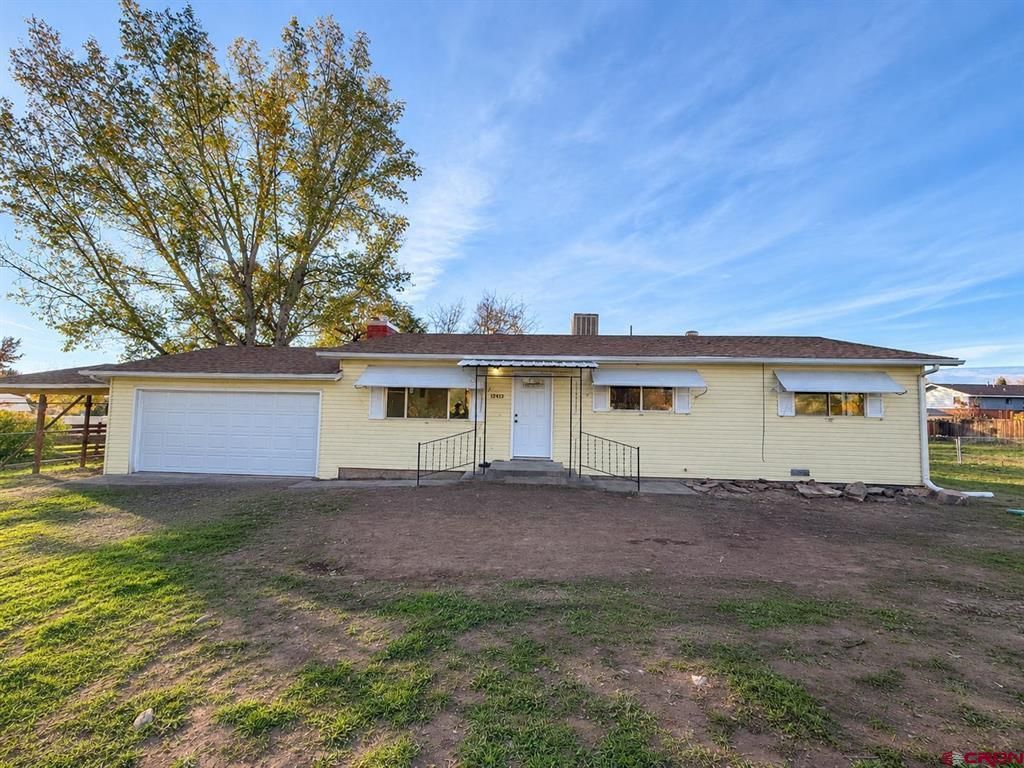
Situated on a usable half-acre lot, this extensively remodeled 3-bedroom, 1.5-bath home has plenty to offer! Recent improvements include a new roof, flooring, interior paint, kitchen cabinets, appliances, interior doors, lighting, and fixtures throughout. The bathrooms feature a new vanity and toilets, while the attached two-car garage has a new door and opener. Electrical upgrades have also been completed, and the septic system has been inspected and pumped. The half-acre lot provides room for RVs, trailers, and recreational toys, with the potential to build a shop. With no HOA, there's added flexibility to make the most of the property. Grand Mesa's lakes, hiking trails, and year-round recreational opportunities are approximately 30â??40 minutes away, offering fishing, mountain biking, camping, snowmobiling, cross-country skiing, and more. Whether you're looking for a move-in-ready home or space for your outdoor hobbies, this property is worth a look!
Property Features
Property Type: Residential - Single Family
Cooling: Evaporative Cooler
Fuel Type: Electric
Garage: 2 car attached
Heating: Electric Baseboard
Home Style: Ranch
Lot Size: 0.50 Acres
Stories: 1.0
Taxes: 1,074.20
Year Built: 1976
Amenities
Ceiling Fan(s)
Garage Door Opener
Appliances
Range/Oven
Refrigerator
Dishwasher
Microwave
Feature Descriptions
Access: City/Town, Paved
Available Amenities: Real Estate Included
Bathrooms: Full Off Master + .5
Days on Site: 7
Exterior: Wood Frame
Fireplace: Living Room
Flooring: Carpet-Partial, Tile, Vinyl
Garage Type: Attached Garage
Sewer: Septic System
Square Footage (Per Level): 1144 (Main)
Water: City Water, Public
Local Schools
High School: Cedaredge 9-12
Middle School: Cedaredge 6-8
Elementary School: Cedaredge K-5
Listed By / Shown By
Listed By
Agency Name: Renfrow Realty
Agency Phone: 970-249-5001
Shown By
Agent Name: Lydia Walls
Agent Phone: (937) 935-5597
Agency Title: Key Realty

Estimate Your Payment
Estimated Payment
$ 2,001.11 per month $1,901.86 Principal & Interest $0.08 Property Tax $99.17 Homeowner's Insurance
12419 E Spring Circle | MLS# 840343
This single family home located at 12419 E Spring Circle, Eckert, CO 81418 is currently listed for sale with an asking price of $340,000. This property was built in 1976 and has 3 bedrooms with 1144 sq. ft. E Spring Circle is located in the Pheasant Run subdivision. Search Pheasant Run real estate on www.lydiawalls.com today.