
BEDS3
BATHS4 full 1 partial
SQUARE FEET1,797
MLS#846308
STATUSActive
PROPERTY TYPEResidential - Single Family
SUBDIVISIONShowleys 1st Add
SCHOOLCaston
Property Description
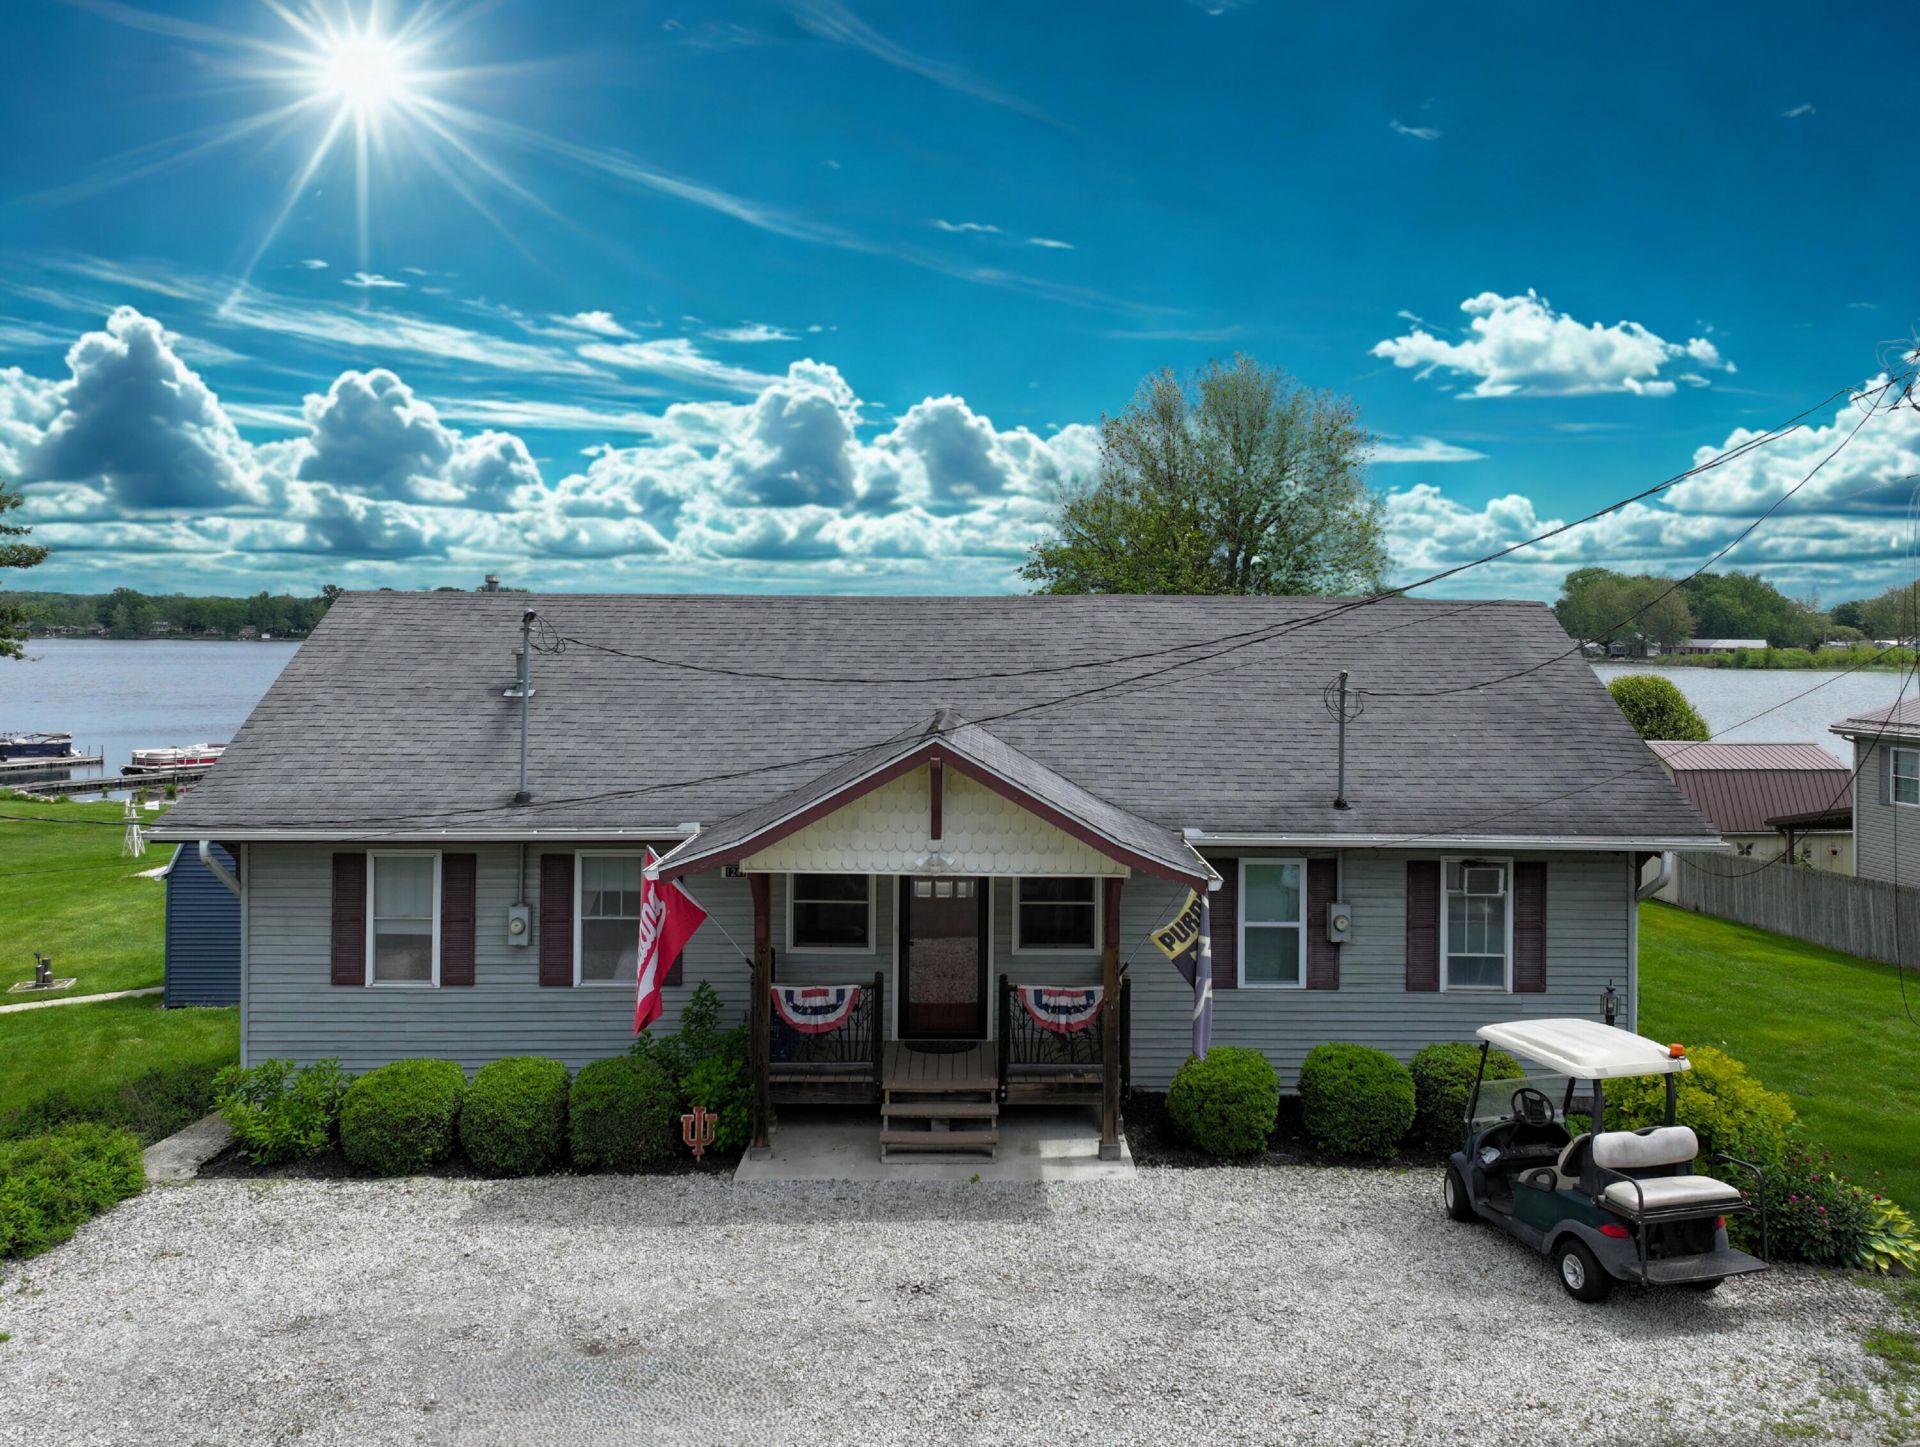
Lake Life Awaits! Savor the stunning views of Bruce Lake from your spacious deck. Countless memories waiting to be created with BBQs, bonfires, yard games, boat rides, fishing and more! This charming 3-5 bedroom home is filled with character. The living room exudes a cozy cabin ambiance, featuring a cathedral ceiling and a breathtaking view of the lake. On one side of the home, you will find a primary suite that includes a bedroom, a bathroom, and your very own living room/sunroom. The opposite side of the home boasts a kitchen, dining room or sitting area, bathroom, two bedrooms, and a spiral staircase leading to a loft where you will find three twin beds, Additionally, there are two walk-out basements equipped with sleeping arrangements, laundry facilities, and bathrooms. Experience the perfect blend of comfort and nature!
Property Features
Property Type: Residential - Single Family
Heating: Forced Air, Other
Lot Size: 0.21 Acres
Stories: 1.0
Taxes: $4,088
Year Built: 1930
Amenities
Cathedral Ceiling(s)
Ceiling Fan(s)
Private Yard
Appliances
Dryer
Washer
Stainless Steel Appliance(s)
Refrigerator
Range
Microwave
Feature Descriptions
Days on Site: 48
Lot: Landscaped
Parking Features: Off Street
Rooms Total: 9
Sewer: Public Sewer
Utilities: Electricity Connected, Water Connected, Sewer Connected, Natural Gas Connected
Water: Well
Waterfront: Lake Front
Room Sizes
Primary Bedroom: 17.0 x 8.0
Bedroom 2: 8.0 x 9.0
Bedroom 3: 8.0 x 9.0
Living Room: 9.0 x 17.0
Great Room: 12.0 x 27.0
Dining Room: 19.0 x 10.0
Kitchen: 17.0 x 10.0
Laundry: 9.0 x 9.0
Loft: 17.0 x 9.0
Local Schools
High School: Castle High School
School District: Caston
Listed By / Shown By
Listed By
Agency Name: RE/MAX Select Realty
Agency Phone: (574) 595-0722
Shown By
Agent Name: Lydia Walls
Agent Phone: (937) 935-5597
Agency Title: Key Realty

Estimate Your Payment
Estimated Payment
$ 1,809.07 per month $1,395.63 Principal & Interest $340.67 Property Tax $72.77 Homeowner's Insurance
1241 Main Street | MLS# 846308
This single family home located at 1241 Main Street , Kewanna, IN 46939 is currently listed for sale with an asking price of $249,500. This property was built in 1930 and has 3 bedrooms and 4 full and 1 partial baths with 1797 sq. ft. Main Street is located in the Showleys 1st Add subdivision within the Caston school district. Search Showleys 1st Add real estate on www.lydiawalls.com today.