
BEDS3
BATHS2 full
SQUARE FEET1,146
MLS#O6439544
STATUSActive
PROPERTY TYPEResidential - Single Family
SUBDIVISIONOSLO PARK
Property Description
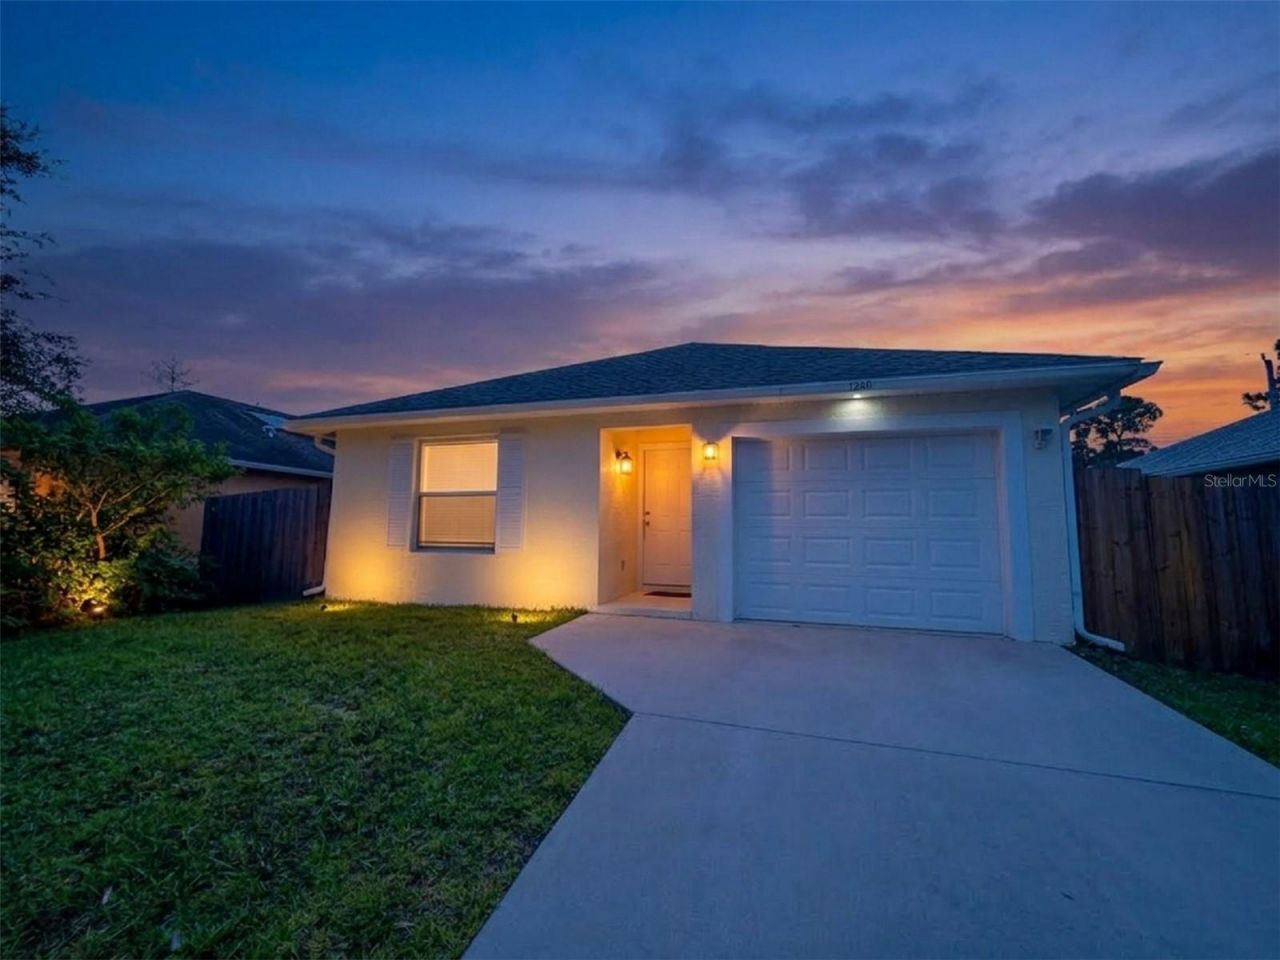
Welcome to 1240 12th Avenue SW in Vero Beach! This inviting three-bedroom, twi-bathroom home with 1,146 square feet of living space and a one-car garage offers a comfortable and functional layout in a desirable Vero Beach location. Step inside to a bright living area featuring tile flooring, vaulted ceilings, and an open, airy feel that makes the home feel spacious and welcoming.The kitchen provides plenty of cabinet storage and counter space, with a practical layout designed for everyday living and entertaining. Open to the living room with high ceilings makes a wonderful space for family time or entertaining. The home offers three comfortable bedrooms, providing flexibility for a growing family, home office, guest room, or investment use. The primary bedroom features an en suite private bath for added convenience.Outside, enjoy a private fenced backyard with a grassy area offering room for pets, outdoor activities, gardening, or creating your own backyard retreat. The attached one-car garage and driveway provide convenient parking and additional storage.Located in Vero Beach with convenient access to shopping, dining, schools, parks, beaches, and everyday amenities, this home presents an excellent opportunity for a buyer seeking value and Florida living. Whether you're looking for a primary residence, first home, seasonal getaway, or investment property, this 3-bedroom home offers an appealing combination of space, functionality, privacy, and location.Don't miss the opportunity to make this Vero Beach property your own! Schedule your private showing today.
Property Features
Property Type: Residential - Single Family
Cooling: Central Air
Fenced: Yes
Garage: 1 car attached
Heating: Central
Home Style: Contemporary
Lot Size: 0.11 Acres
Roof Type: Shingle
Stories: 1.0
Taxes: $2,392
Year Built: 2005
Amenities
Cathedral Ceiling(s)
Ceiling Fans(s)
Eat-in Kitchen
High Ceilings
Kitchen/Family Room Combo
Open Floorplan
Thermostat
Vaulted Ceiling(s)
Walk-In Closet(s)
Other
Feature Descriptions
Appliances: Dishwasher, Range, Refrigerator
Days on Site: 15
Directions: Turn right onto 82nd Ave (CR-619), Continue on CR-619,Turn left onto Oslo Rd (CR-606,Turn right onto 18th Ave SW, Turn left onto 11th St SW, Turn right onto 12th Ave SW, End at1240 12th Ave SW
Exterior: Block, Stucco
Fencing: Wood
Flood Zone Code: X
Flooring: Tile
Foundation: Slab
Home Warranty Y/N: No
Listing Terms: Cash, Conventional, FHA, VA Loan
Lot Dimensions: 0.11
Ownership: Fee Simple
Pets Allowed: Yes
Property Attached Y/N: No
Property Sub-Type: Single Family Residence
Sewer: Septic Tank
Showing Instructions: 24 Hour Notice, Appointment Only, Call Before Showing, Call Listing Agent, ShowingTime
Special Sale Provisions: None
Utilities: BB/HS Internet Available, Cable Connected, Electricity Connected, Water Connected
Water: Public
Water Access Y/N: No
Zoning: RS-6
Room Sizes
Kitchen: 14x14
Living Room: 16x14
Primary Bedroom: 12x11
Bedroom 2: 10x9
Bedroom 3: 10x10
Listed By / Shown By
Listed By
Agency Name: COLDWELL BANKER REALTY
Agency Contact: 407-647-1211
Shown By
Agent Name: Lydia Walls
Agent Phone: (937) 935-5597
Agency Title: Key Realty

Estimate Your Payment
Estimated Payment
$ 1,670.68 per month $1,398.43 Principal & Interest $199.33 Property Tax $72.92 Homeowner's Insurance
1240 12th Avenue Sw | MLS# O6439544
This single family home located at 1240 12th Avenue Sw, Vero Beach, FL 32962 is currently listed for sale with an asking price of $250,000. This property was built in 2005 and has 3 bedrooms and 2 full baths with 1146 sq. ft. 12th Avenue Sw is located in the OSLO PARK subdivision. Search OSLO PARK real estate on www.lydiawalls.com today.