
BEDS2
BATHS2 full 2 partial
SQUARE FEET2,280
MLS#1889631
STATUSActive
PROPERTY TYPEResidential - Condominium
SUBDIVISIONWildwood
SCHOOLFairfield
Property Description
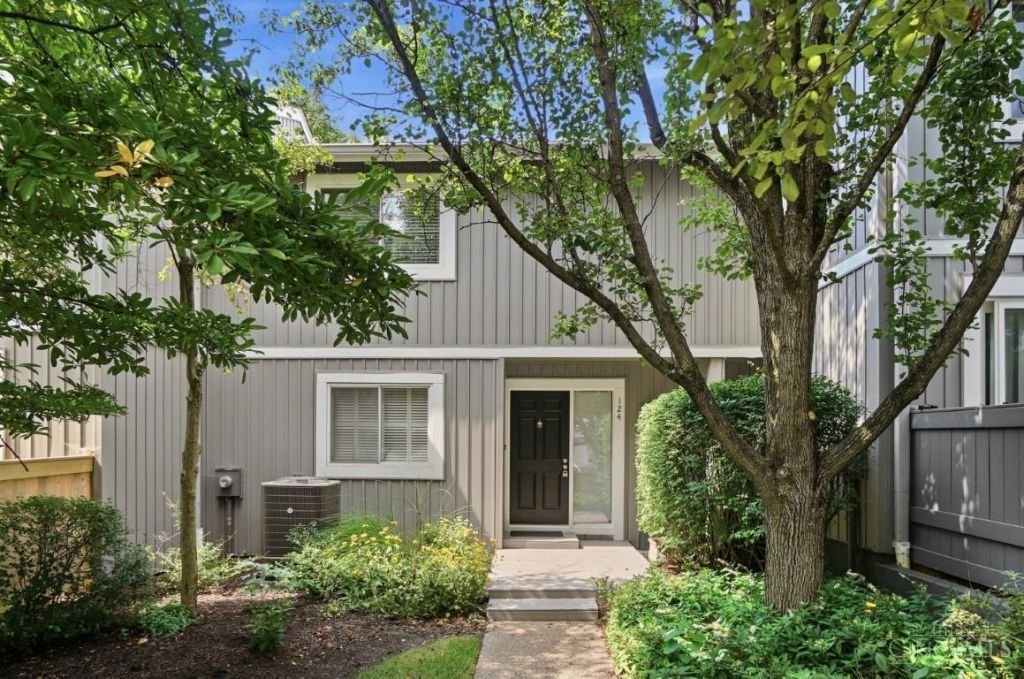
WOW, incredible interior renovation, to this 2,280 sq ft condo, with a lake view & greenspace. You'll notice these upscale features walking in the front door & found in much higher priced condos. A new kitchen that you'll love, with a farm style sink, granite counters, back splash, plenty of soft close cabinetry. The open dining & living room with a custom ceiling, rope lighting, FP & incredible stacked stone surround. Two walkouts to the spacious 10 X 14 deck, overlooking the lake. Entering the 2nd floor you'll find the 11 X 11 bonus room, that could be converted into a 3rd bedroom. The spacious Owners suite & bath features multiple shower heads, built in bench & custom shelving in the closet. The large guest room offers a new adjoining bath. The finished Lower level family room has a wall of shelving, FP, gaming area or study, with a walkout to a covered patio. Theirs nothing else to do, but enjoy the comforts of this impressive Condo. It's not expected to last.
Property Features
Property Type: Residential - Condominium
Basement: Full
Basement: Yes
Cooling: Central Air
Fireplaces: 2
Heating: Electric, Heat Pump
Home Style: Contemporary/Modern, Transitional
Lot Size: 0.02 Acres
Roof Type: Shingle
Stories: 2.0
Taxes: $1,996
Year Built: 1977
Amenities
Covered Deck/Patio
Deck
Feature Descriptions
Appliances: Convection Oven, Dishwasher, Electric Cooktop, Garbage Disposal, Microwave, Refrigerator
Association Includes: MaintenanceExterior, AssociationDues, Clubhouse, Golf, LandscapingCommunity, PlayArea, Pool, ProfessionalMgt, Tennis, WalkingTrails
Basement Fatures: Finished, Fireplace, Walkout
Condo: Townhouse
Days on Site: 1
Exterior: Vinyl Siding
Family Room: Bookcases, Walkout, Fireplace, Laminate Floor
Fireplace Features: Stone, Electric, Wood
Flex Rooms: Bonus Room, Sitting Area, Exercise Room, Game Room
Foundation: Poured
Gas: None
HOA Fee: 469.79/Monthly
HOA Y/N: 1
Kitchen: Pantry, Counter Bar, Solid Surface Ctr, Eat-In, Laminate Floor
Miscellaneous: Recessed Lights, Smoke Alarm
Parcel #: A0700161000037
Primary Bathroom: Built-In Shower Seat, Shower, Double Shower, Tile Floor, Double Vanity, Marb/Gran/Slate
Primary Bedroom: Bath Adjoins, Wall-to-Wall Carpet
Rooms Total: 8
Sewer: Public Sewer
Special View Info: Lake/Pond
SQFT Basement: 550
Study: Walkout, Wall-to-Wall Carpet
Tax Abatement: No
Unit Entry Level: 1
Water: Public
Water Heater: Electric
Window Features: Vinyl, Insulated
Room Sizes
Primary Bedroom: 16 X 12 Level - 2
Bedroom 2: 12 X 11 Level - 2
Dining Room: 12 X 11 Level - 1
Entry: 10 X 9 Level - 1
Family Room: 17 X 13 Level - Lower
Living Room: 17 X 13 Level - 1
Laundry Room: 9 X 8 Level - Lower
Recreation Room: 11 X 11 Level - 2
Study/Den: 11 X 9 Level - Lower
Local Schools
School District: Fairfield
Listed By / Shown By
Listed By
Agency Name: Comey & Shepherd
Agent Name: Bruce Koehler
Agency Phone: 513-489-2100

Shown By
Agent Name: Lydia Walls
Agent Phone: (937) 935-5597
Agency Title: Key Realty

Estimate Your Payment
Estimated Payment
$ 1,784.81 per month $1,538.27 Principal & Interest $166.33 Property Tax $80.21 Homeowner's Insurance
124 Twin Lakes Drive | MLS# 1889631
This condo located at 124 Twin Lakes Drive, Fairfield, OH 45014 is currently listed for sale with an asking price of $275,000. This property was built in 1977 and has 2 bedrooms and 2 full and 2 partial baths with 2280 sq. ft. Twin Lakes Drive is located in the Wildwood subdivision within the Fairfield school district. Search Wildwood real estate on www.lydiawalls.com today.