
BEDS3
BATHS1 full 1 partial
SQUARE FEET1,144
MLS#10014020
STATUSActive
PROPERTY TYPEResidential - Single Family
SCHOOLRossford
Property Description
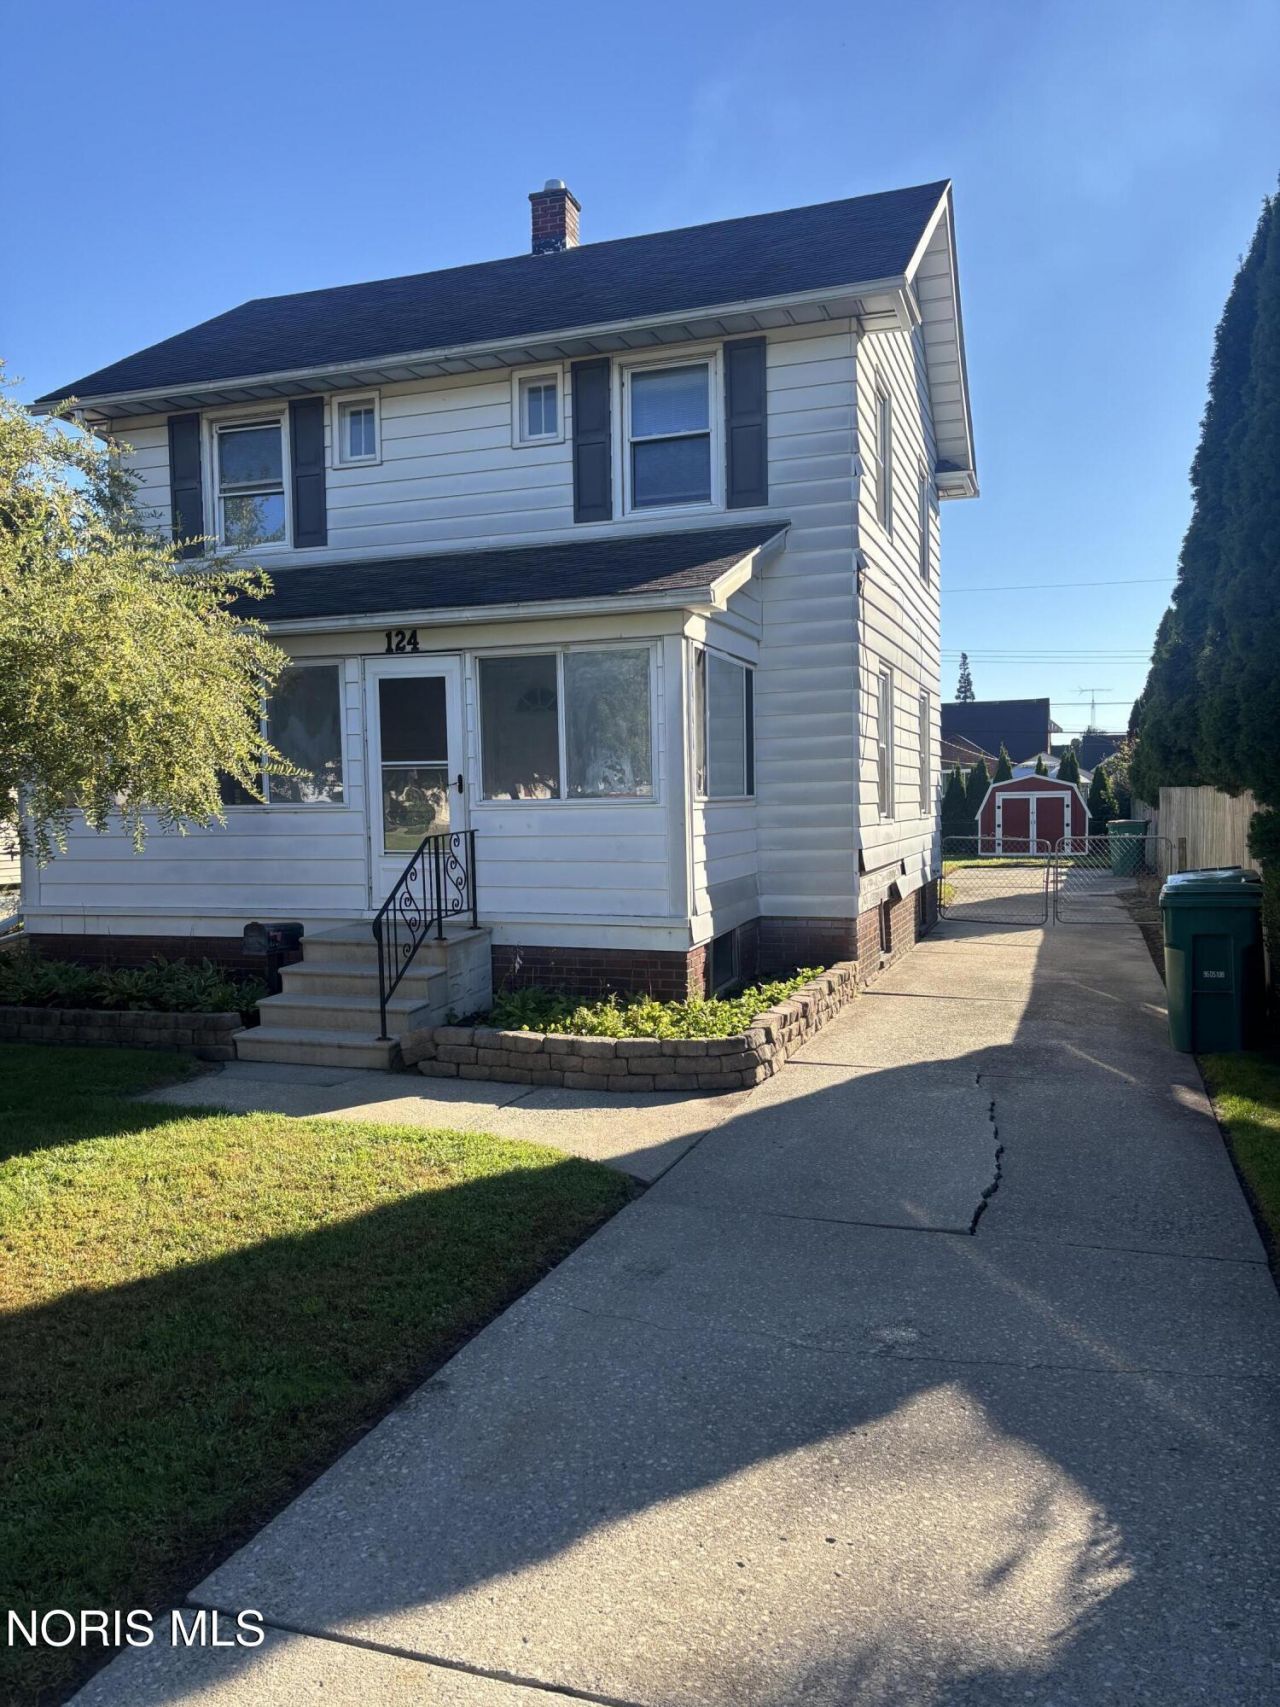
Welcome to 124 Helen Drive! Full of charm, character and possibilities! This 3-bedroom, 1.5-bath Rossford home has the kind of spaces that make a house feel like home. The front sunroom is the perfect spot for your morning coffee, a good book, a few too many plants. Inside, you'll find plenty of natural light, a dedicated dining area and a comfortable floor plan ready for your personal touch. The seller is offering a $3,000 flooring credit at closing! Skip living with someone else's flooring choices and pick something that fits YOUR style. Add in central air and a convenient Rossford location close to schools, shopping, dining and highway access, and 124 Helen is ready for its next chapter.
Property Features
Property Type: Residential - Single Family
Basement: Yes
Basement: Full
Cooling: Central Air
Heating: Baseboard
Home Style: Traditional
Lot Size: 0.14 Acres
Roof Type: Asphalt
Stories: 2.0
Year Built: 1932
Amenities
Eat-in Kitchen
Open Floorplan
Private Yard
Feature Descriptions
Appliances: Dishwasher, Electric Range, Refrigerator
Exterior: Aluminum Siding, Brick
Fencimg: Chain Link, Full
Flooring: Laminate
Laundry: In Basement, Laundry Chute, Washer Hookup
Lot Dimensions: 40X150
Parcel#: T68-300-8004-05-011.000
Parking: Concrete, Additional Parking, Parking Pad
Parking Notes: Concrete, Additional Parking, Parking Pad
Patio/Porch: Enclosed Porch, Front Porch
Sewer: Public Sewer
Water: Public
Window: Window Treatments
Room Sizes
Primary Bedroom 1: Level - Upper
Bedroom 2: Level - Upper
Bedroom 3: Level - Upper
Dining Room: Level - Main
Kitchen: Level - Main
Living Room: Level - Main
Local Schools
High School: Rossford
Middle School: None
Elementary School: Rossford
School District: Rossford
Listed By / Shown By
Listed By
Agency Name: Serenity Realty LLC
Agency Phone: 419-887-9006
Shown By
Agent Name: Lydia Walls
Agent Phone: (937) 935-5597
Agency Title: Key Realty

Estimate Your Payment
Estimated Payment
$ 1,079.97 per month $1,026.45 Principal & Interest $0.00 Property Tax (data not provided by mls) $53.52 Homeowner's Insurance
124 Helen Drive | MLS# 10014020
This single family home located at 124 Helen Drive, Rossford, OH 43460 is currently listed for sale with an asking price of $183,500. This property was built in 1932 and has 3 bedrooms and 1 full and 1 partial baths with 1144 sq. ft. Helen Drive is located within the Rossford school district. Search Rossford real estate on www.lydiawalls.com today.