
BEDS4
BATHS2
MLS#3546694
STATUSActive
PROPERTY TYPEResidential - Single Family
SUBDIVISIONWidefield Homes
Property Description
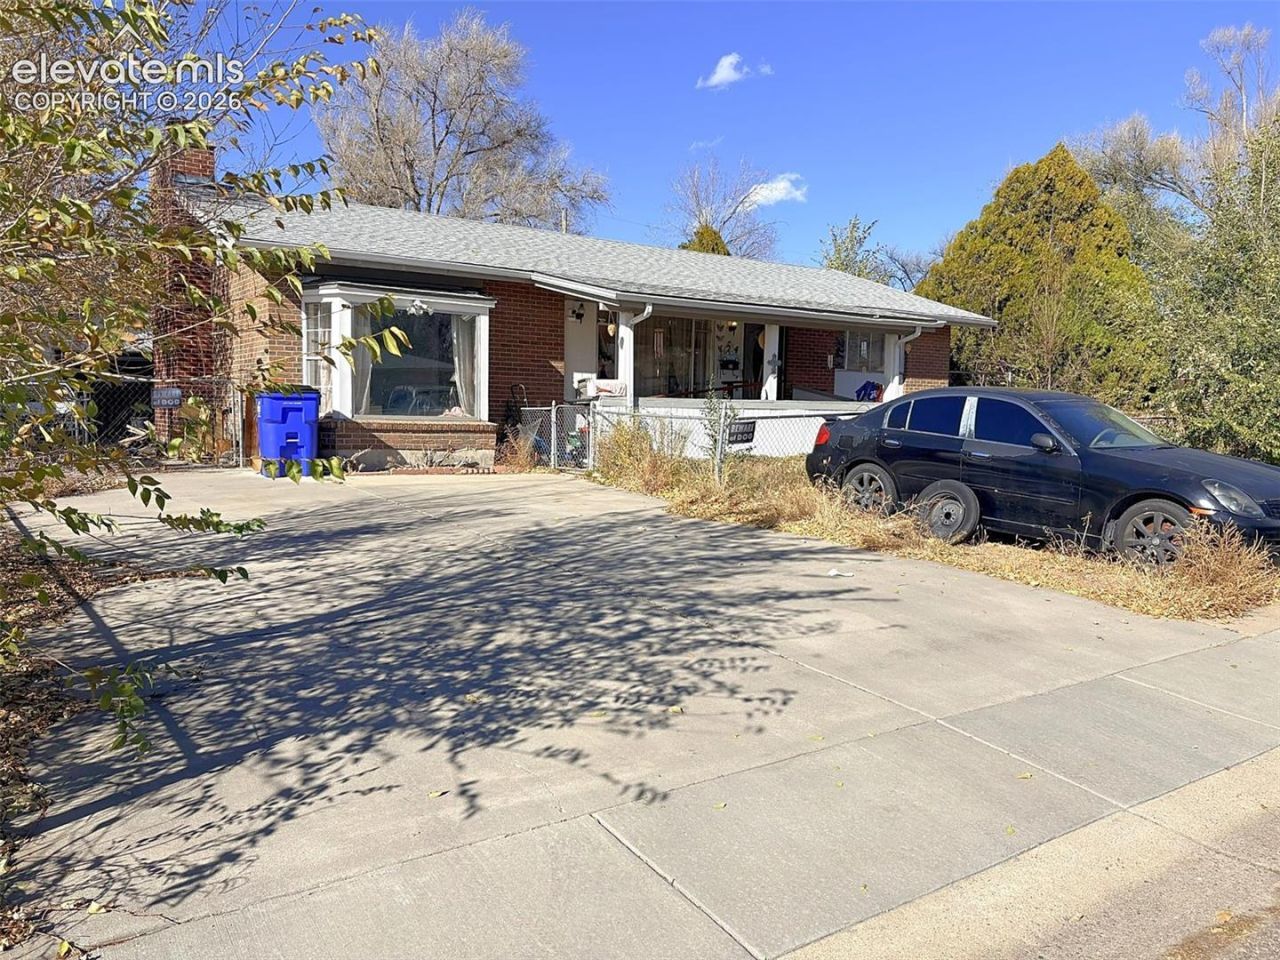
Calling all investors and buyers looking for their next renovation project! Located in the established Widefield community, this 4-bedroom, 2-bathroom ranch-style home offers approximately 2,088 square feet of space and an opportunity to bring your vision to life!Built in 1959, this home features a partially finished basement, a detached one-car garage, and a spacious, fully fenced backyard. Conveniently located near schools, shopping, and Fort Carson, the property offers plenty of possibilities for buyers ready to roll up their sleeves and make it their own.This home is in need of significant repairs and renovations, including flooring, drywall, plumbing, and bathroom improvements. Portions of the main level and basement are currently unfinished. Bring your creativity and see the potential this property has to offer!Short sale subject to lender approval. Property is being sold strictly AS-IS. Seller will make no repairs.
Property Features
Property Type: Residential - Single Family
Cooling: Ceiling Fan(s)
Fenced: Yes
Fireplaces: Main Level, Wood Burning
Heating: Forced Air
Lot Size: 0.17 Acres
Roof Type: Composite Shingle
Stories: 1.0
Taxes: $2,023
Year Built: 1959
Feature Descriptions
Appliances: 220v in Kitchen, Cook Top, Oven, Refrigerator
Basement/Foundation: Partial Basement
Existing Utilities: Cable Available, Electricity Available, Natural Gas Available
Exterior: Brick, Wood
Fence: All
Floor Plan: Ranch
Garage Amenities: Oversized
Garage Type: Detached
Handicap Access: Ramp Access
Laundry Facilities: Basement
LotDescription: Level
Outbuilding(s): Yes
Percentage of Basement Finished: 80
Sewer: Sewer
Square Footage: 884 (Basement)
Water: Assoc/Distr
Room Sizes
Bedroom Primary: 12 X 10 Level - Main
Living Room: 12 X 19 Level - Main
Family Room: 22 X 12 Level - Basement
Other Room: 10 X 19 Level - Main
Dining Room: 11 X 8 Level - Main
Bedroom: 9 X 11 Level - Basement
Laundry Space: 5 X 9 Level - Basement
Other Room: 5 X 9 Level - Basement
Other Room: 10 X 19 Level - Main
Kitchen: 17 X 11 Level - Main
Bedroom: 13 X 9 Level - Main
Bedroom: 10 X 9 Level - Basement
Listed By / Shown By
Listed By
Agency Name: Rocky Roots Realty LLC
Agency Phone: 719-755-1305
Shown By
Agent Name: Lydia Walls
Agent Phone: (937) 935-5597
Agency Title: Key Realty

Estimate Your Payment
Estimated Payment
$ 2,081.25 per month $1,817.96 Principal & Interest $168.50 Property Tax $94.79 Homeowner's Insurance
124 Dartmouth Street | MLS# 3546694
This single family home located at 124 Dartmouth Street, Colorado Springs, CO 80911 is currently listed for sale with an asking price of $325,000. This property was built in 1959 and has 4 bedrooms. Dartmouth Street is located in the Widefield Homes subdivision. Search Widefield Homes real estate on www.lydiawalls.com today.