
BEDS4
BATHS2 full
SQUARE FEET1,725
MLS#O6431673
STATUSActive
PROPERTY TYPEResidential - Single Family
SUBDIVISIONSTEPPING STONE
Property Description
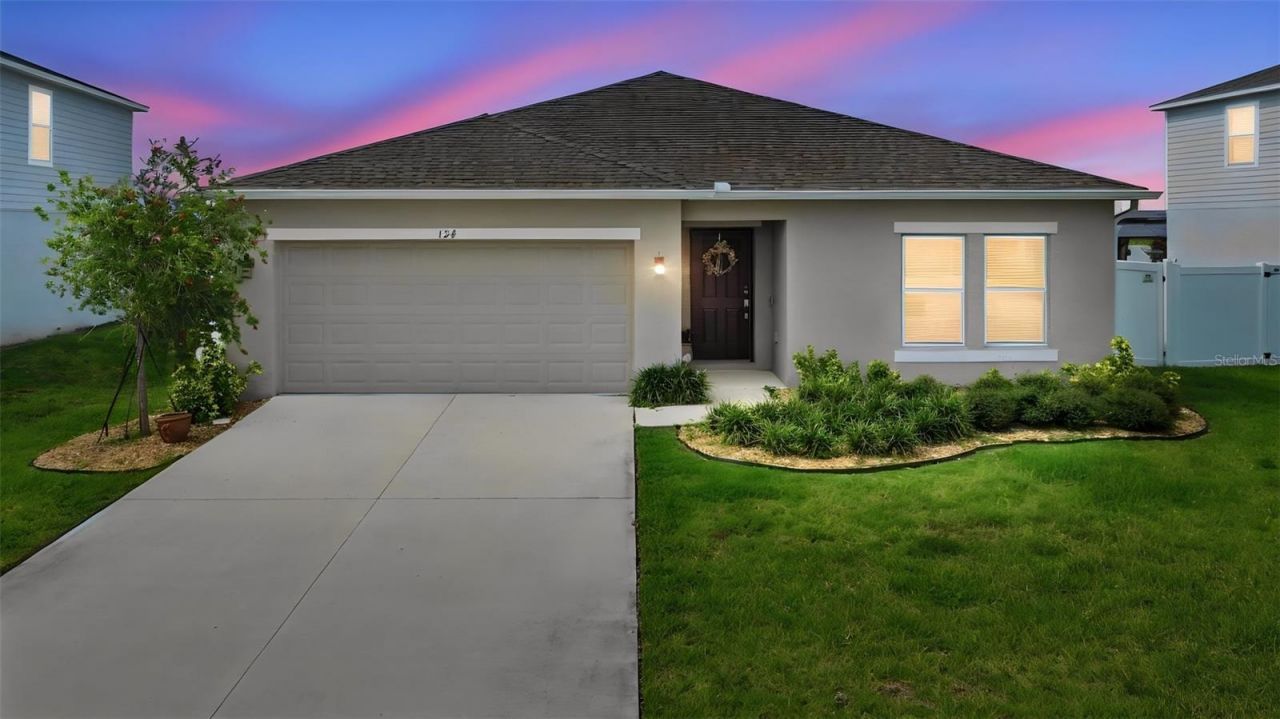
SELLER MOTIVATED! Offering a LIMITED floorplan in the Stepping Stone community - this METICULOUSLY MAINTAINED 4 bd , 2 ba home is perfect for your growing family! Built just under 4 years ago, take advantage of all of the NEW HOME LUXURIES and BUILDER WARRANTIES without having to worry about the new home installations with thoughtful upgrades and ADDITIONS ALREADY COMPLETED for you! This includes LUXURY VINYL flooring in all rooms (no carpet) and a BRAND NEW VINYL FENCE surrounding the back yard. LANDSCAPING has also been updated and refreshed! UPDATED lighting and ceilings fans have already been installed along with a EPOXY garage floor, making this home truly better than new. LOCATION! LOCATION! Just minutes from KOA highway with convenient access to major highways, shopping, dining, and surrounding communities! Enjoy resort-style neighborhood amenities including a community pool, fitness center, playgrounds, basketball courts, and a dog park. This home is MOVE-IN READY - WELCOME HOME!
Property Features
Property Type: Residential - Single Family
Cooling: Central Air
Fenced: Yes
Garage: 2 car attached
Heating: Central
Lot Size: 0.16 Acres
Roof Type: Shingle
Stories: 1.0
Taxes: $4,166
Year Built: 2023
Amenities
Ceiling Fans(s)
Primary Bedroom Main Floor
Thermostat
Feature Descriptions
Appliances: Dishwasher, Disposal, Dryer, Electric Water Heater, Microwave, Range, Refrigerator, Washer
Builder: Taylor Morrison
Community Features: Clubhouse, Dog Park
Days on Site: 1
Directions: 408 W, Exit 58 North Poinciana, Left on Osceola Polk Line Road, Right Lake Wilson Rd, Left Ronald Reagan Pkwy, Right KOA St. , Right Stepping Stone Blvd, Right Citrine Loop
Exterior: Cement Siding, Concrete, Stucco
Fencing: Vinyl
Flood Zone Code: X
Flooring: Luxury Vinyl
Foundation: Slab
HOA Fee: 189/ Monthly
HOA Y/N: Yes
Home Warranty Y/N: No
Listing Terms: Cash, Conventional, FHA
Lot: Landscaped, Sidewalk, Paved
Lot Dimensions: 0.16
Model: Ambrosia
Other Equipment: Irrigation Equipment
Ownership: Fee Simple
Patio/Porch: Covered
Pets Allowed: Yes
Pets Restrictions: See sales manager for details.
Property Attached Y/N: No
Property Sub-Type: Single Family Residence
Sewer: Public Sewer
Showing Instructions: Appointment Only, See Remarks, ShowingTime
Special Sale Provisions: None
Utilities: Cable Connected, Electricity Available, Public
Water: Public
Water Access Y/N: No
Water View: Pond
Zoning: X
Room Sizes
Primary Bedroom: 14.6x11.4
Bedroom 2: 14x10
Bedroom 3: 14x10.4
Bedroom 4: 14x10
Family Room: 17x10
Kitchen: 12x14
Listed By / Shown By
Listed By
Agency Name: PREFERRED REAL ESTATE BROKERS II
Agency Contact: 407-440-4900
Shown By
Agent Name: Lydia Walls
Agent Phone: (937) 935-5597
Agency Title: Key Realty

Estimate Your Payment
Estimated Payment
$ 2,404.11 per month $1,955.00 Principal & Interest $347.17 Property Tax $101.94 Homeowner's Insurance
124 Citrine Loop | MLS# O6431673
This single family home located at 124 Citrine Loop , Kissimmee, FL 34758 is currently listed for sale with an asking price of $349,500. This property was built in 2023 and has 4 bedrooms and 2 full baths with 1725 sq. ft. Citrine Loop is located in the STEPPING STONE subdivision. Search STEPPING STONE real estate on www.lydiawalls.com today.