
BEDS4
BATHS3 full 1 partial
SQUARE FEET2,856
MLS#1892570
STATUSActive
PROPERTY TYPEResidential - Single Family
SCHOOLCincinnati
Property Description
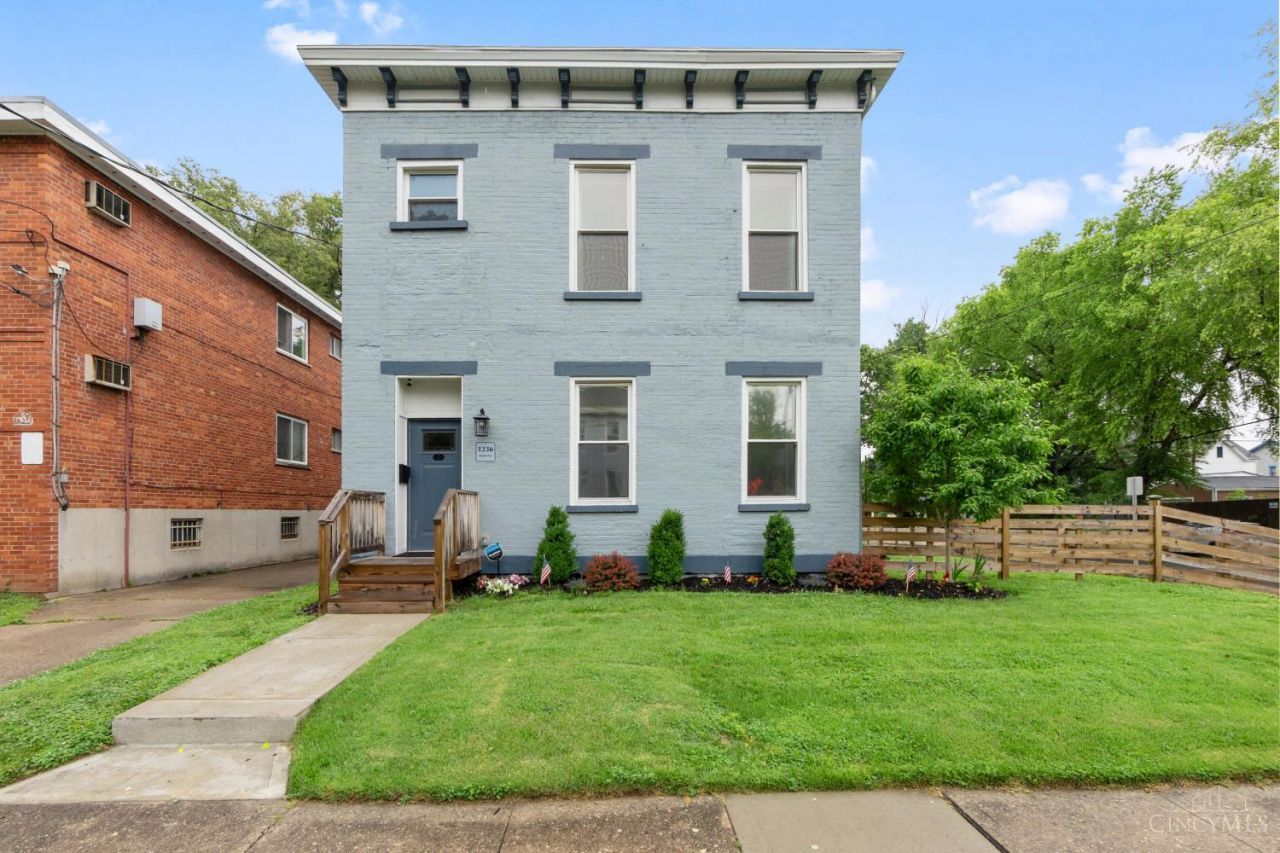
Move in ready! Major updates already completed, including the roof, HVAC, water heater, electrical, and windows (all approximately 3 years old), plus a sump pump installed in the last year. Beautiful hardwood floors, tall ceilings, natural light, updated kitchen and bathrooms on every floor. First-floor primary suite features vaulted ceilings, large walk-in closet, and ensuite bath. Convenient first-floor laundry and a powder room. Second and third levels feature spacious bedrooms and a loft that could serve as an additional bedroom, office, or bonus living space. Fully fenced yard, a patio, private 2 car driveway, and storage shed. Waterproofed basement with transferable lifetime warranty.Nearby Factory 52, dining, shopping, major highways and Downtown Cincinnati. Current tax abatement offers substantial savings. This home also qualifies for special financing to save thousands on a lower interest rate and closing costs!
Property Features
Property Type: Residential - Single Family
Basement: Yes
Basement: Full
Cooling: Central Air
Heating: Forced Air
Home Style: Traditional
Lot Size: 0.12 Acres
Roof Type: Shingle
Stories: 3.0
Taxes: $3,058
Year Built: 1894
Amenities
9Ft + Ceiling
Vaulted Ceiling
Corner Lot
Patio
Feature Descriptions
Appliances: Dryer, Microwave, Oven/Range, Refrigerator, Washer
Basement Fatures: Concrete Floor, Unfinished, Walkout
Days on Site: 27
Exterior: Brick
Family Room: Walkout, Wood Floor
Fencing: Wood
Flex Rooms: Loft, Bonus Room
Foundation: Stone
Garage/Carport: None
Gas: Natural
Kitchen: Counter Bar, Eat-In, Gourmet, Wood Floor, Marble/Granite/Slate
Mechanical Systems: Radon System, Sump Pump
Miscellaneous: Recessed Lights
Parcel #: 1310006030100
Parking: Driveway
Primary Bathroom: Tile Floor
Primary Bedroom: Bath Adjoins, Vaulted Ceiling, Walk-in Closet, Dressing Area
Rooms Total: 8
Sewer: Public Sewer
Special View Info: City
SQFT Basement: 1129
Tax Abatement: Yes
Water: Public
Water Heater: Gas
Window Features: Double Hung, Vinyl/Alum Clad
Room Sizes
Primary Bedroom: 15 X 11 Level - 1
Bedroom 2: 14 X 13 Level - 2
Bedroom 3: 13 X 11 Level - 2
Bedroom 4: 15 X 16 Level - 3
Dining Room: 11 X 8 Level - 1
Entry: 10 X 10 Level - 1
Family Room: 18 X 11 Level - 1
Living Room: 15 X 16 Level - 2
Laundry Room: 4 X 6 Level - 1
Recreation Room: 15 X 16 Level - 2
Local Schools
School District: Cincinnati
Listed By / Shown By
Listed By
Agency Name: Sibcy Cline, Inc.
Agent Name: Hannah Wang
Agency Phone: 513-321-9922

Shown By
Agent Name: Lydia Walls
Agent Phone: (937) 935-5597
Agency Title: Key Realty

Estimate Your Payment
Estimated Payment
$ 2,255.27 per month $1,901.30 Principal & Interest $254.83 Property Tax $99.14 Homeowner's Insurance
1236 Regent Avenue | MLS# 1892570
This single family home located at 1236 Regent Avenue, Cincinnati, OH 45237 is currently listed for sale with an asking price of $339,900. This property was built in 1894 and has 4 bedrooms and 3 full and 1 partial baths with 2856 sq. ft. Regent Avenue is located within the Cincinnati school district. Search Cincinnati real estate on www.lydiawalls.com today.