
BEDS3
BATHS2 full 2 partial
SQUARE FEET3,458
MLS#1888640
STATUSPending
PROPERTY TYPEResidential - Single Family
SCHOOLMilford Ex Vill
Property Description
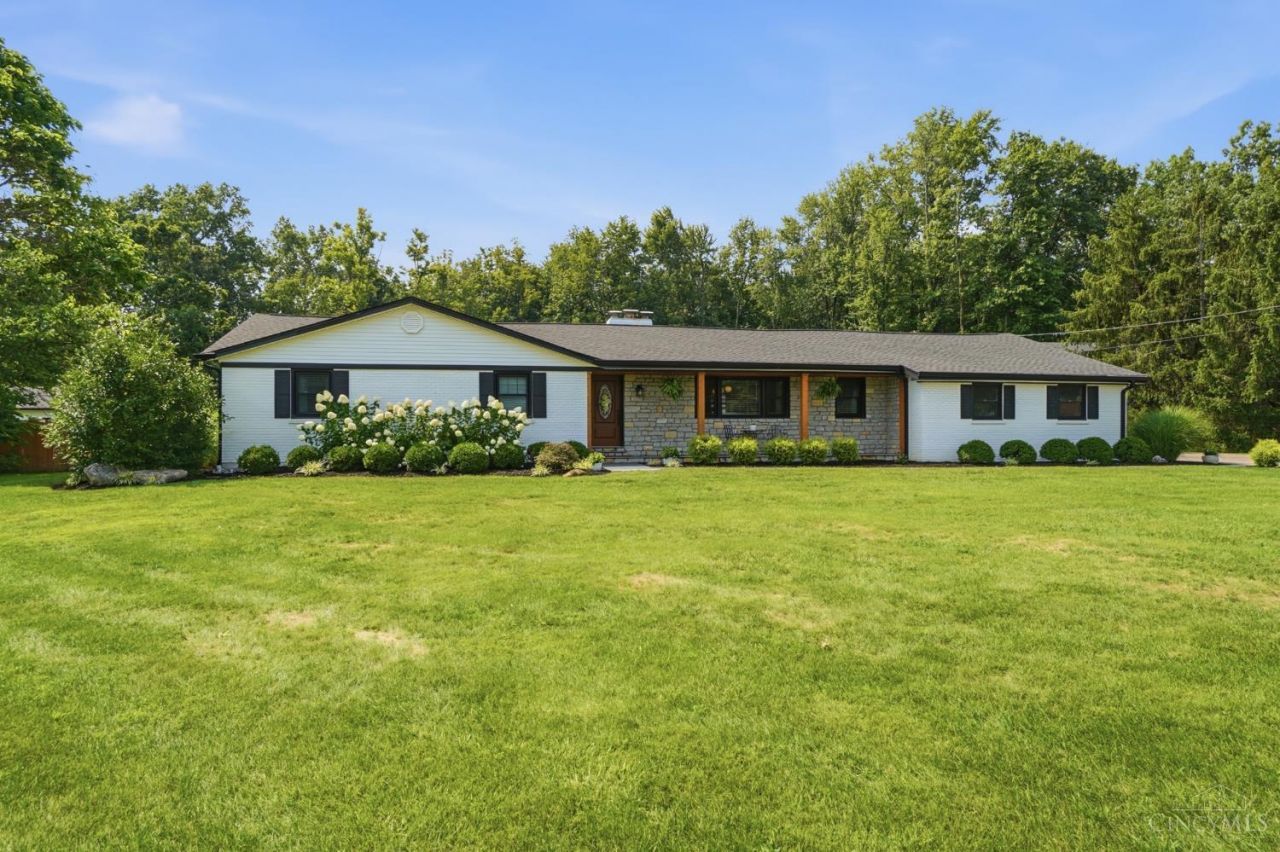
Fully renovated in 2020, this exceptional 3-bedroom, 4-bath ranch on 2.31 acres offers the perfect combination of modern updates, flexible living space, and incredible outdoor amenities. The open floor plan features cathedral ceilings, a double-sided fireplace, and a beautifully updated eat-in kitchen with granite countertops, a large island, and stainless steel appliances. The finished walkout lower level expands your living space with a recreation room, family room, wet bar, exercise room, and plenty of storage. Outside, enjoy a large, flat fenced backyard complete with a patio, pool, pool house, and fire pit ideal for relaxing or entertaining. Car enthusiasts, hobbyists, and RV owners will love the two-car attached garage, detached garage/art studio, oversized driveway, and three-bay pole barn with dedicated storage for an RV up to 42' long. Conveniently located just minutes from I-275 with easy access to SR 131, shopping, restaurants, parks, and schools.
Property Features
Property Type: Residential - Single Family
Basement: Yes
Basement: Full
Cooling: Central Air
Fireplaces: 2
Garage: 9
Heating: Forced Air, Gas
Home Style: Ranch
Lot Size: 2.31 Acres
Roof Type: Shingle
Stories: 1.0
Taxes: $8,648
Year Built: 1961
Amenities
Cathedral Ceiling
BBQ Grill
Covered Deck/Patio
Fire Pit
Patio
Porch
Yard Lights
Feature Descriptions
Access: Paved Road
Appliances: Dishwasher, Dryer, Microwave, Oven/Range, Refrigerator, Washer
Basement Fatures: Finished, Fireplace, Walkout
Buildings: Pole Barn
Days on Site: 2
Exterior: Brick, Vinyl Siding
Family Room: Fireplace, Wet Bar
Fencing: Privacy, Wood
Fireplace Features: Stone, Gas
Foundation: Block
Garage/Carport: Oversized, Side, Garage Detached
Gas: Natural
Great Room: Fireplace, Wood Floor
Kitchen: Pantry, Counter Bar, Eat-In, Gourmet, Island, Wood Floor, Marble/Granite/Slate
Mechanical Systems: Backup Generator, Garage Door Opener, Sump Pump
Miscellaneous: Ceiling Fan, Recessed Lights, Smoke Alarm, Other
Parcel #: 184012D170A
Parking: Driveway
Primary Bathroom: Shower, Double Vanity, Marb/Gran/Slate
Primary Bedroom: Bath Adjoins, Walk-in Closet, Wall-to-Wall Carpet
Rooms Total: 11
Sewer: Public Sewer
Smart Technology: Thermostat
Special View Info: Woods
SQFT Basement: 1350
Study: Bookcases, Walkout, Wood Floor
Swimming Pool: Cleaner, Heated, In-Ground, Solar Cover
Swimming Pool: Yes
Tax Abatement: No
Topography: Level
Water: Public
Water Heater: Gas
Window Features: Vinyl
Room Sizes
Primary Bedroom: 13 X 13 Level - 1
Bedroom 2: 12 X 13 Level - 1
Bedroom 3: 13 X 9 Level - 1
Dining Room: 13 X 14 Level - 1
Entry: 5 X 14 Level - 1
Family Room: 26 X 28 Level - Lower
Great Room: 27 X 14 Level - 1
Laundry Room: 6 X 8 Level - 1
Recreation Room: 23 X 12 Level - Lower
Study/Den: 16 X 12 Level - 1
Local Schools
School District: Milford Ex Vill
Listed By / Shown By
Listed By
Agency Name: Coldwell Banker Realty
Agent Name: Shelley Miller Reed
Agency Phone: 513-321-9944

Shown By
Agent Name: Lydia Walls
Agent Phone: (937) 935-5597
Agency Title: Key Realty

Estimate Your Payment
Estimated Payment
$ 5,399.55 per month $4,447.00 Principal & Interest $720.67 Property Tax $231.88 Homeowner's Insurance
1235 Day Circle E | MLS# 1888640
This single family home located at 1235 Day Circle E, Miami Twp, OH 45150 is currently listed for sale with an asking price of $795,000. This property was built in 1961 and has 3 bedrooms and 2 full and 2 partial baths with 3458 sq. ft. Day Circle E is located within the Milford Ex Vill school district. Search Miami Twp real estate on www.lydiawalls.com today.