
BEDS4
BATHS3 full 1 partial
SQUARE FEET2,436
MLS#12811943
STATUSNew
PROPERTY TYPEResidential - Single Family
SUBDIVISIONFields of Shorewood
SCHOOLDistrict 204
Property Description
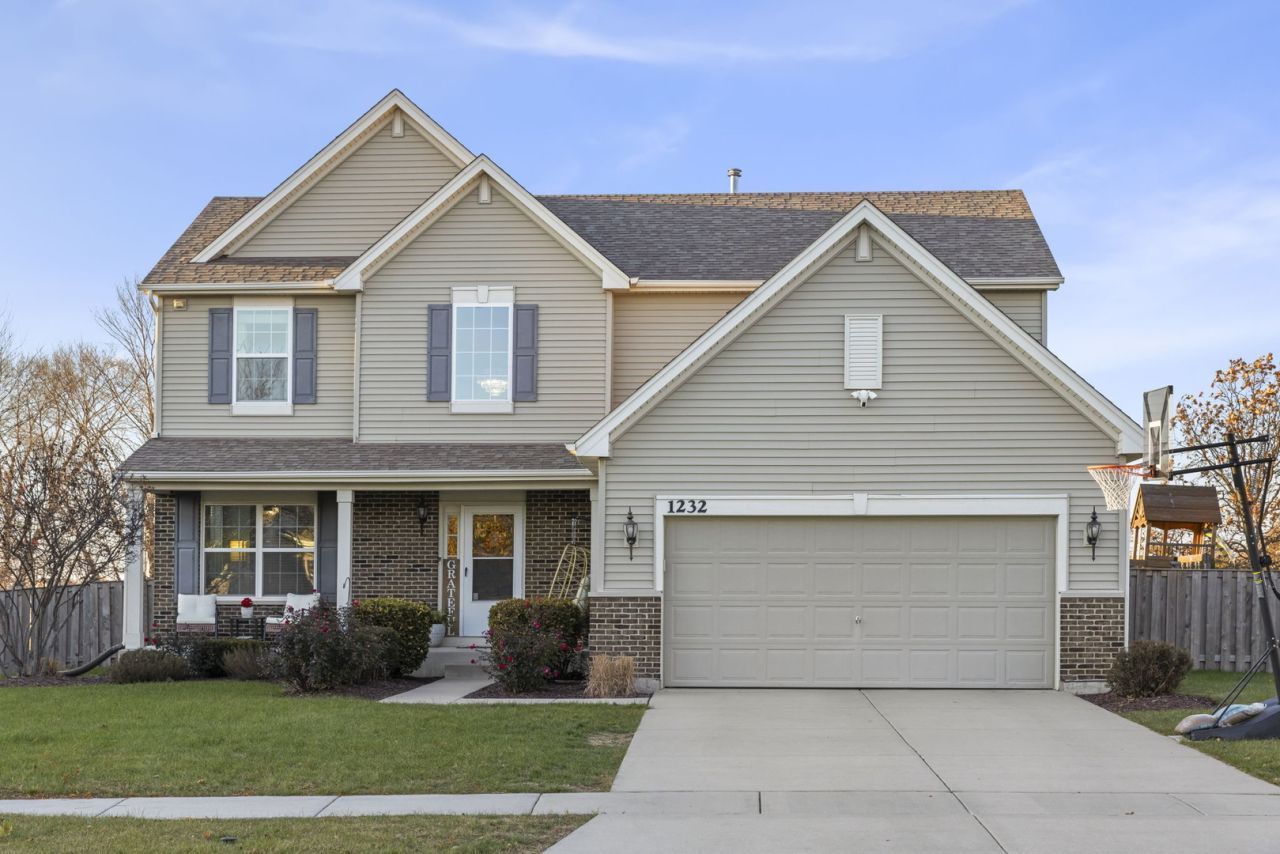
Incredible 4BR, 3.5BA in Fields of Shorewood. Lush landscaping (the roses are still in bloom!) and an expansive front porch make the perfect first impression. The soaring two-story foyer welcomes you in, and 9-ft ceilings throughout main floor and basement add to the airy sense of openness. Gorgeous sun-filled living room sets the tone for this charming and thoughtfully designed home. The beautifully updated kitchen features quartz countertops, island with roll-out drawer storage AND seating, double ovens, and generous 42-inch cabinetry. Enjoy the stunning water views throughout kitchen, lovely family room, and separate dining room. Don't miss the first floor office, tucked around the corner for extra privacy, and powder room, convenient to everything. Upstairs, you'll find four bedrooms and much coveted second-floor laundry. Lovely primary suite boasts walk-in closet and private bath; double vanities, a walk-in shower, and soaking tub make this the ultimate place to relax and unwind. An additional full bath down the hall adds to the functional layout. Need even more space? The finished basement delivers! A large recreation room with dry bar, separate area currently serving as a home gym, and beautiful, full bathroom make this level perfect for entertaining, relaxing, or pursuing your favorite hobbies. It's even prewired for surround sound! The finishing touches are just as impressive, with fresh paint (2025), updated lighting, a sparkling crystal foyer chandelier, new fencing, landscaping, and a reverse-osmosis water filtration system. Thoughtful extras like dimmer switches and USB outlets throughout add a little bit of everyday luxury. And perhaps the best feature of all: this home sits on a premium lot overlooking a picturesque pond. The fully fenced backyard is perfect for everything from quiet morning coffee to fun evenings around the built-in fire pit. A gorgeous two-tier stamped concrete patio, mature trees, playset, and cedar 8x8 garden bed create an outdoor space that's as special as the interior.
Property Features
Property Type: Residential - Single Family
Basement: Yes
Basement: Finished, Full
Cooling: Central Air
Garage: 2
Heating: Gas, Forced Air
Lot Size: 11,820
Stories: 2.0
Taxes: $10,156
Year Built: 2016
Amenities
Vaulted Ceiling(s)
Dry Bar
Walk-In Closet(s)
High Ceilings
Separate Dining Room
Pantry
Quartz Counters
Feature Descriptions
Additional rooms: Recreation Room, Office
Appliances: Double Oven, Microwave, Dishwasher, Refrigerator, Washer, Dryer, Disposal, Stainless Steel Appliance(s), Cooktop, Oven, Water Purifier Owned, Water Softener Owned, Gas Cooktop, Humidifier
Association Includes: Insurance, Other
Bath Features: Separate Shower, Double Sink, Soaking Tub
Dining Room: Separate
Exterior: Vinyl Siding, Brick
HOA Fee: 32/ Monthly
Laundry: Upper Level, Gas Dryer Hookup
Lot: Views
Lot Dimensions: 11820
Other Equipment: Water-Softener Owned, CO Detectors, Sump Pump
Parcel#: 0506054050020000
Parking: Concrete, Garage Door Opener, Yes, Garage Owned, Attached, Garage
Sewer: Public Sewer
Total Rooms: 10
Township: Troy
Water: Shared Well
Room Sizes
Recreation Room: 42X24
Office: 10X11
Bedroom 2: 12X10
Bedroom 3: 10X10
Bedroom 4: 10X12
Dining Room: 10X12
Family Room: 16X15
Kitchen: 16X14
Laundry: 6X5
Living Room: 10X14
Primary Bedroom: 16X15
Local Schools
High School: Joliet West High School
Middle School: Troy Middle School
Elementary School: Troy Hofer Elementary School
School District: District 204
Listed By / Shown By
Listed By
Agency Name: john greene, Realtor
Agency Phone: 630-820-6500
Shown By
Agent Name: Lydia Walls
Agent Phone: (937) 935-5597
Agency Title: Key Realty

Estimate Your Payment
Estimated Payment
$ 4,024.44 per month $3,020.61 Principal & Interest $846.33 Property Tax $157.50 Homeowner's Insurance
1232 Wildflower Circle | MLS# 12811943
This single family home located at 1232 Wildflower Circle , Shorewood, IL 60404 is currently listed for sale with an asking price of $540,000. This property was built in 2016 and has 4 bedrooms and 3 full and 1 partial baths with 2436 sq. ft. Wildflower Circle is located in the Fields of Shorewood subdivision within the District 204 school district. Search Fields Of Shorewood real estate on www.lydiawalls.com today.