
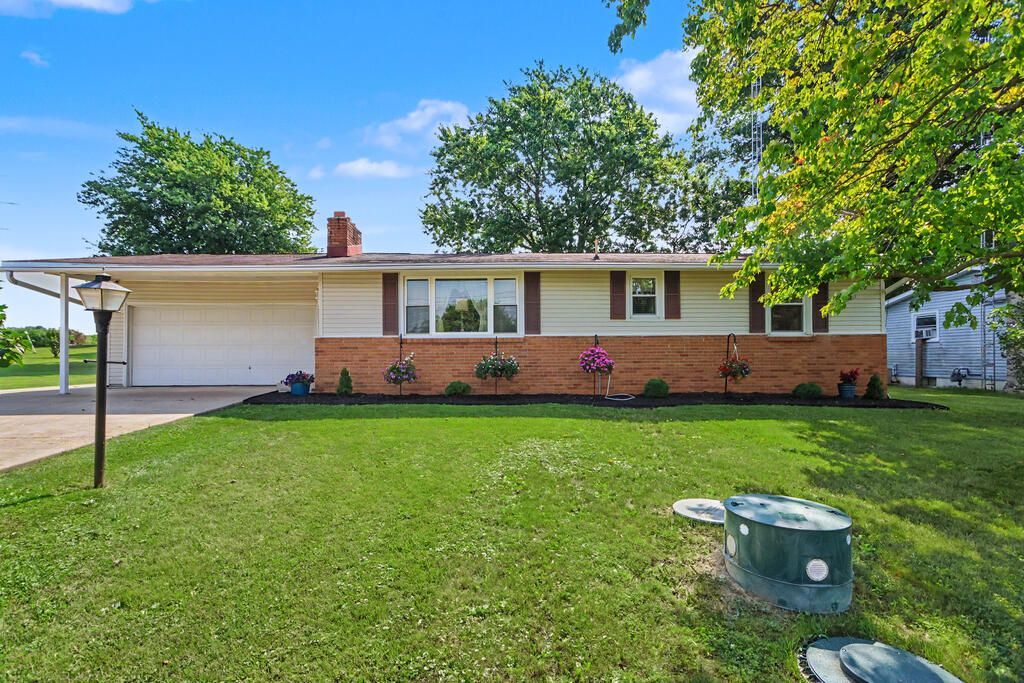
BEDS3
BATHS2 full
SQUARE FEET1,568
MLS#20100300
STATUSActive
PROPERTY TYPEResidential - Single Family
SCHOOLOntario Local
Property Description
Enjoy a serene setting without giving up the convenience of Ontario living. This updated and well-maintained home offers a comfortable, functional layout with three bedrooms, inviting living and dining spaces, and the convenience of main-floor laundry. Two fireplaces add warmth and character, with one in the living room and another in the lower-level rec room, creating plenty of space to relax or entertain. Outside, an awesome deck overlooks the backyard, while a covered gazebo provides another spot to unwind and enjoy the setting. Car enthusiasts, hobbyists, or anyone needing extra storage will appreciate two separate two-car garages, including one attached and one detached, plus an additional storage shed. With versatile living space, exceptional garage capacity, and an outdoor setting made to be enjoyed, this property offers plenty to appreciate inside and out.
Property Features
Property Type: Residential - Single Family
Basement: Yes
Basement: Full, Partially Finished
Cooling: Central Air
Fireplaces: 2
Heating: Forced Air, Natural Gas
Lot Size: 0.69 Acres
Roof Type: Composition
Stories: 1.0
Taxes: $2,565
Year Built: 1960
Feature Descriptions
Additional Structures: Shed(s), Other, Gazebo
Appliances: Dishwasher, Electric Range, Refrigerator
Exterior: Brick, Vinyl Siding
Financing: Cash, Conventional, FHA, VA Loan
Fireplace: Electric, Gas Log, Living Room, Recreation Room
Fireplace Y/N: Yes
Flooring: Carpet
Garage Y/N: Yes
Interior: Shower/Tub, Dining Room, Family Room, Laundry, Main Level Primary Bedroom, Recreation Room
Laundry: Laundry Room
Lot: Lawn, Level, City Lot
Lot Dimensions: 150 x 200
Parcel #: 0372812305000
Parking: Concrete, Attached, Detached, Garage
Parking Total: 4
Patio/Porch: Deck
Rooms Total: 5
Security: Smoke Detector(s)
Sewer: Septic Tank
Structure Type: Onsite Built
Water: Public
Room Sizes
Primary Bedroom: 13.33 X 10.83 Level - Main
Bedroom 2: 13.33 X 10.67 Level - Main
Bedroom 3: 12.17 X 9.67 Level - Main
Dining Room: 13.83 X 18.17 Level - Main
Kitchen: 9.83 X 18.75 Level - Main
Living Room: 20.17 X 13.33 Level - Main
Rec Room: 39. x 12. Level - Lower
Local Schools
School District: Ontario Local
Listed By / Shown By
Listed By
Agency Name: Sluss Realty
Agent Name: Melissa Weiler
Agency Phone: 419-529-3047

Shown By
Agent Name: Lydia Walls
Agent Phone: (937) 935-5597
Agency Title: Key Realty

Estimate Your Payment
Estimated Payment
$ 1,861.07 per month $1,565.68 Principal & Interest $213.75 Property Tax $81.64 Homeowner's Insurance
1232 Walcrest Drive | MLS# 20100300
This single family home located at 1232 Walcrest Drive, Ontario, OH 44906 is currently listed for sale with an asking price of $279,900. This property was built in 1960 and has 3 bedrooms and 2 full baths with 1568 sq. ft. Walcrest Drive is located within the Ontario Local school district. Search Ontario real estate on www.lydiawalls.com today.