
BEDS2
BATHS2 full
SQUARE FEET1,248
MLS#OM729932
STATUSActive
PROPERTY TYPEResidential - Mobile Home
SUBDIVISIONBELLEVIEW RIDGE ESTATE
Property Description
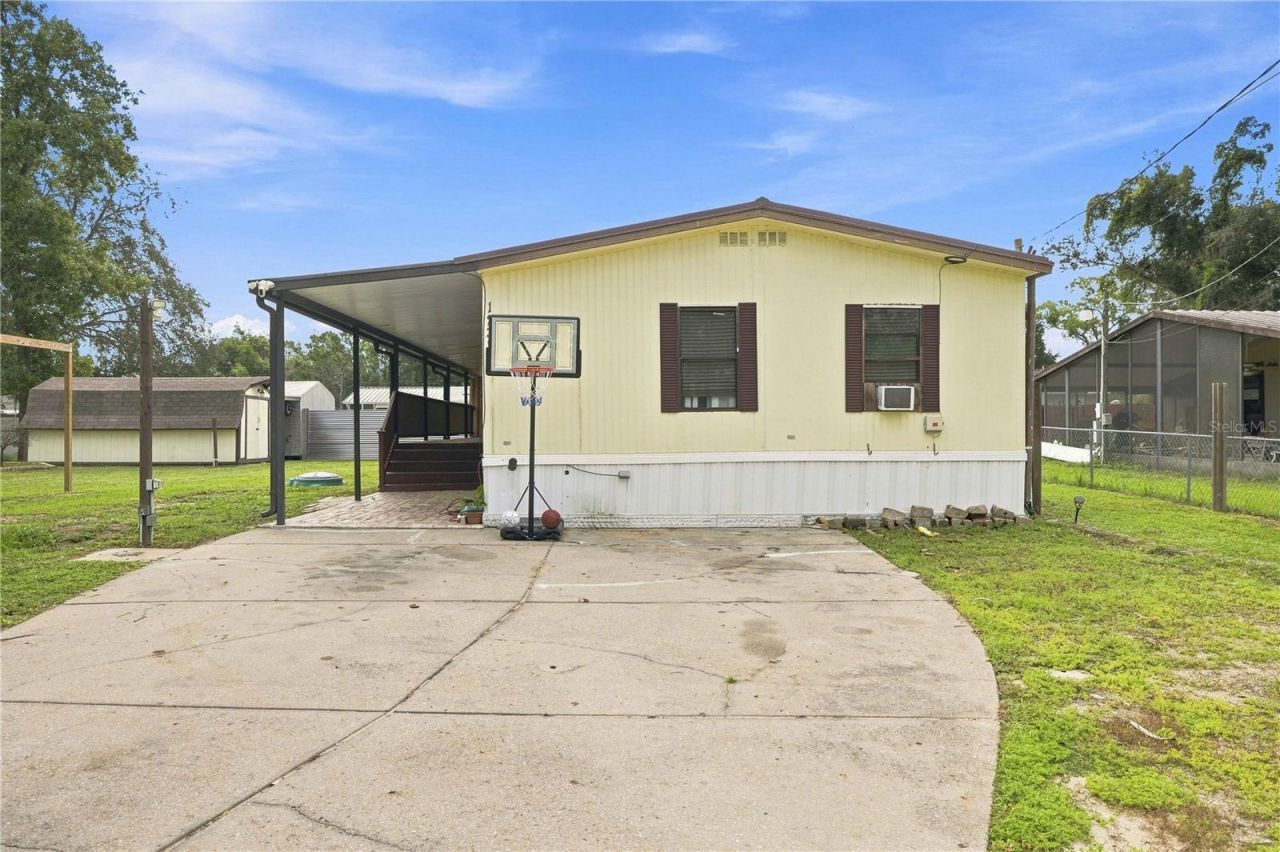
Move in ready condition. This 2 bedroom 2 bathroom has been all updated and ready for you to call this your new home. With all new luxury vinyl through out. This convenient location is right between Belleview and The Villages. It has a great yard for storing all of your equipment and a huge lanai to entertain on. There is plenty of storage buildings, and listed at this price it will not last long. Make your appointment soon.
Property Features
Property Type: Residential - Mobile Home
Cooling: Wall/Window Unit(s)
Heating: Central, Electric
Lot Size: 0.29 Acres
Roof Type: Shingle
Stories: 1.0
Taxes: $1,096
Year Built: 1983
Amenities
Cathedral Ceiling(s)
Ceiling Fans(s)
High Ceilings
Open Floorplan
Solid Surface Counters
Window Treatments
None
Feature Descriptions
Appliances: Dishwasher, Dryer, Electric Water Heater, Microwave, Range, Refrigerator, Washer
Directions: From 441/92 Loop take a right off of 92 Loop onto 132nd St Rd, turn right onto 123rd Lane, then a right onto 82nd terrace, house will be on your left.
Exterior: Metal Siding
Flood Zone Code: X
Flooring: Luxury Vinyl
Foundation: Crawlspace, Pillar/Post/Pier
Home Warranty Y/N: No
Listing Terms: Cash, Conventional
Lot Dimensions: 0.29
Other Equipment: None
Ownership: Fee Simple
Property Attached Y/N: No
Property Sub-Type: Manufactured Home
Sewer: Septic Tank
Showing Instructions: Appointment Only, Call Listing Agent, Combination Lock Box, Lock Box Coded
Special Sale Provisions: None
Utilities: Cable Connected, Electricity Connected, Sewer Connected, Water Connected
Water: Well
Water Access Y/N: No
Zoning: R4
Room Sizes
Kitchen: 11x11
Dining Room: 9x12
Primary Bedroom: 12x13
Bedroom 2: 11x12
Balcony/Porch/Lanai: 20x24
Listed By / Shown By
Listed By
Agency Name: MEADOWS REALTY, LLC
Agency Contact: 352-237-6400
Shown By
Agent Name: Lydia Walls
Agent Phone: (937) 935-5597
Agency Title: Key Realty

Estimate Your Payment
Estimated Payment
$ 1,003.57 per month $867.03 Principal & Interest $91.33 Property Tax $45.21 Homeowner's Insurance
12313 SE 86th Avenue | MLS# OM729932
This single family home located at 12313 SE 86th Avenue , Belleview, FL 34420 is currently listed for sale with an asking price of $155,000. This property was built in 1983 and has 2 bedrooms and 2 full baths with 1248 sq. ft. SE 86th Avenue is located in the BELLEVIEW RIDGE ESTATE subdivision. Search BELLEVIEW RIDGE ESTATE real estate on www.lydiawalls.com today.